Western Australia’s new $290 million Perth Film Studios is a project of serious scale. Built across a 16-hectare site in Malaga, the purpose-built production facility includes four sound stages ranging from approximately 1,800 to 2,400sqm, alongside the supporting infrastructure required for major film and television productions.
Constructed by Built and now operated by Home Fire, the project reached practical completion in December 2025 and required innovative approaches to design, construction, logistics and quality throughout delivery.


Around 1,700 tonnes of structural steel went into the facility, all fabricated in Western Australia. Moddex was proud to be one of the local businesses contributing to the mammoth build, supplying approximately 4,450 lineal meters of pre-engineered handrail and guardrail systems across its four sound stages.
Access 15 metres above the studio floor
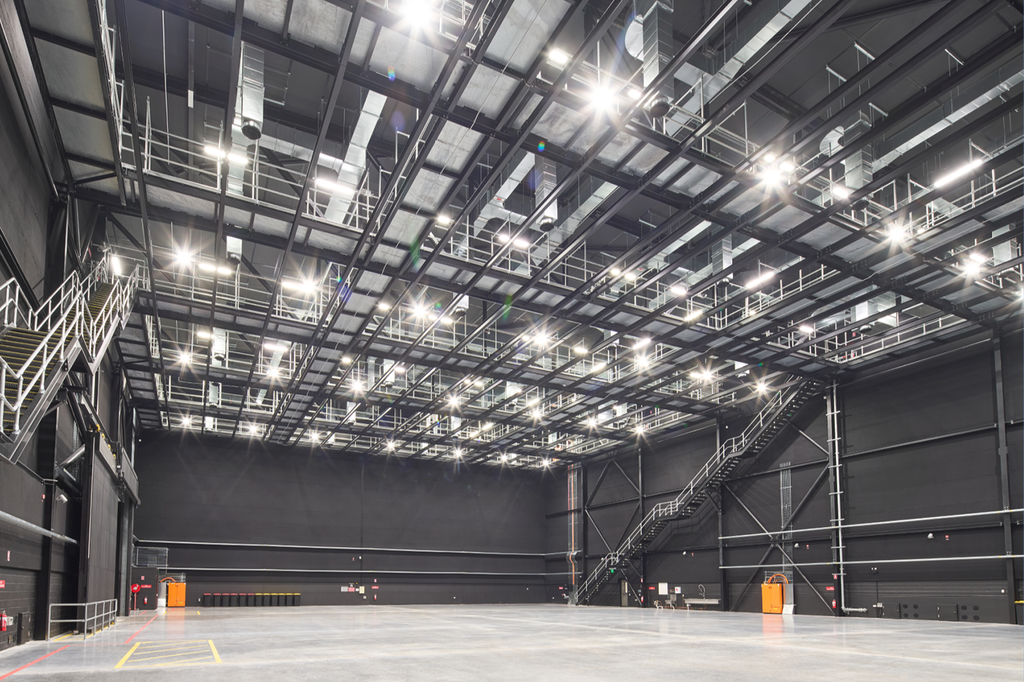
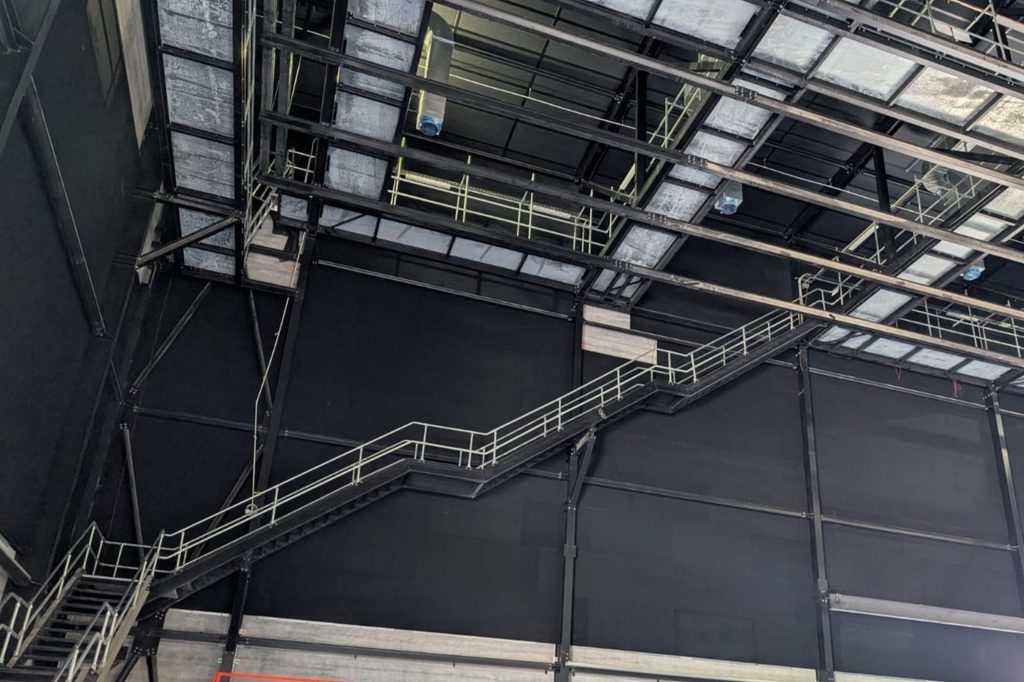
Around 85% of Moddex’s scope was destined for one application — the elevated technical gantries spanning the four sound stages. Approximately 3,800 lineal metres of Tuffrail® TR25 with solid kickplate was supplied to the gantry networks which sit up to 15 metres above the studio floor.
Height and volume weren’t the only considerations for the Moddex package, however. The guardrail also had to negotiate an extremely congested overhead environment containing structural steel beams and bracing, ductwork, electrical infrastructure, changes in direction and multiple catwalk intersections.
Access from the studio floor also required substantial stair networks, with Tuffrail® TR20 continuing along the stairs and landings leading up to gantry level.
A modular system for a highly complex environment
The complexity of the overhead network made a pre-engineered, modular approach particularly well suited to the project.
Rather than fabricating thousands of metres of individual handrail sections on site, Moddex’s modular Tuffrail® system provided a consistent platform that could be configured around changes in direction, intersections and interfaces with surrounding structure and services.
The no-weld construction also meant components could be supplied in kit form ready for installation, reducing the fabrication required, which is particularly valuable when much of that installation was taking place 15 metres above the ground.
Supported by Moddex’s internal BIM/CAD capabilities, the result was a custom project solution built around a proven modular system – and one small but significant part of a major new piece of Western Australian screen infrastructure.
Note: The project also achieved a 4-star Green Star rating, recycled 93% of construction waste and delivered a 23% reduction in construction carbon emissions.