The New Zealand School Property Agency (NZSPA) has taken over the management, planning, building and maintaining of New Zealand’s school property portfolio from the Ministry of Education.
As part of this, NZSPA has continued the rollout of the Great Schools, Great Spaces standard design catalogues for primary and intermediate schools and for secondary schools (Version 1.2, October 2026). The catalogues standardise key building elements, including balustrades, to support quality, safety, durability and long-term performance. Schools and their architects now choose from just two standard balustrade options as identified by the NZSPA as “pre-approved”:
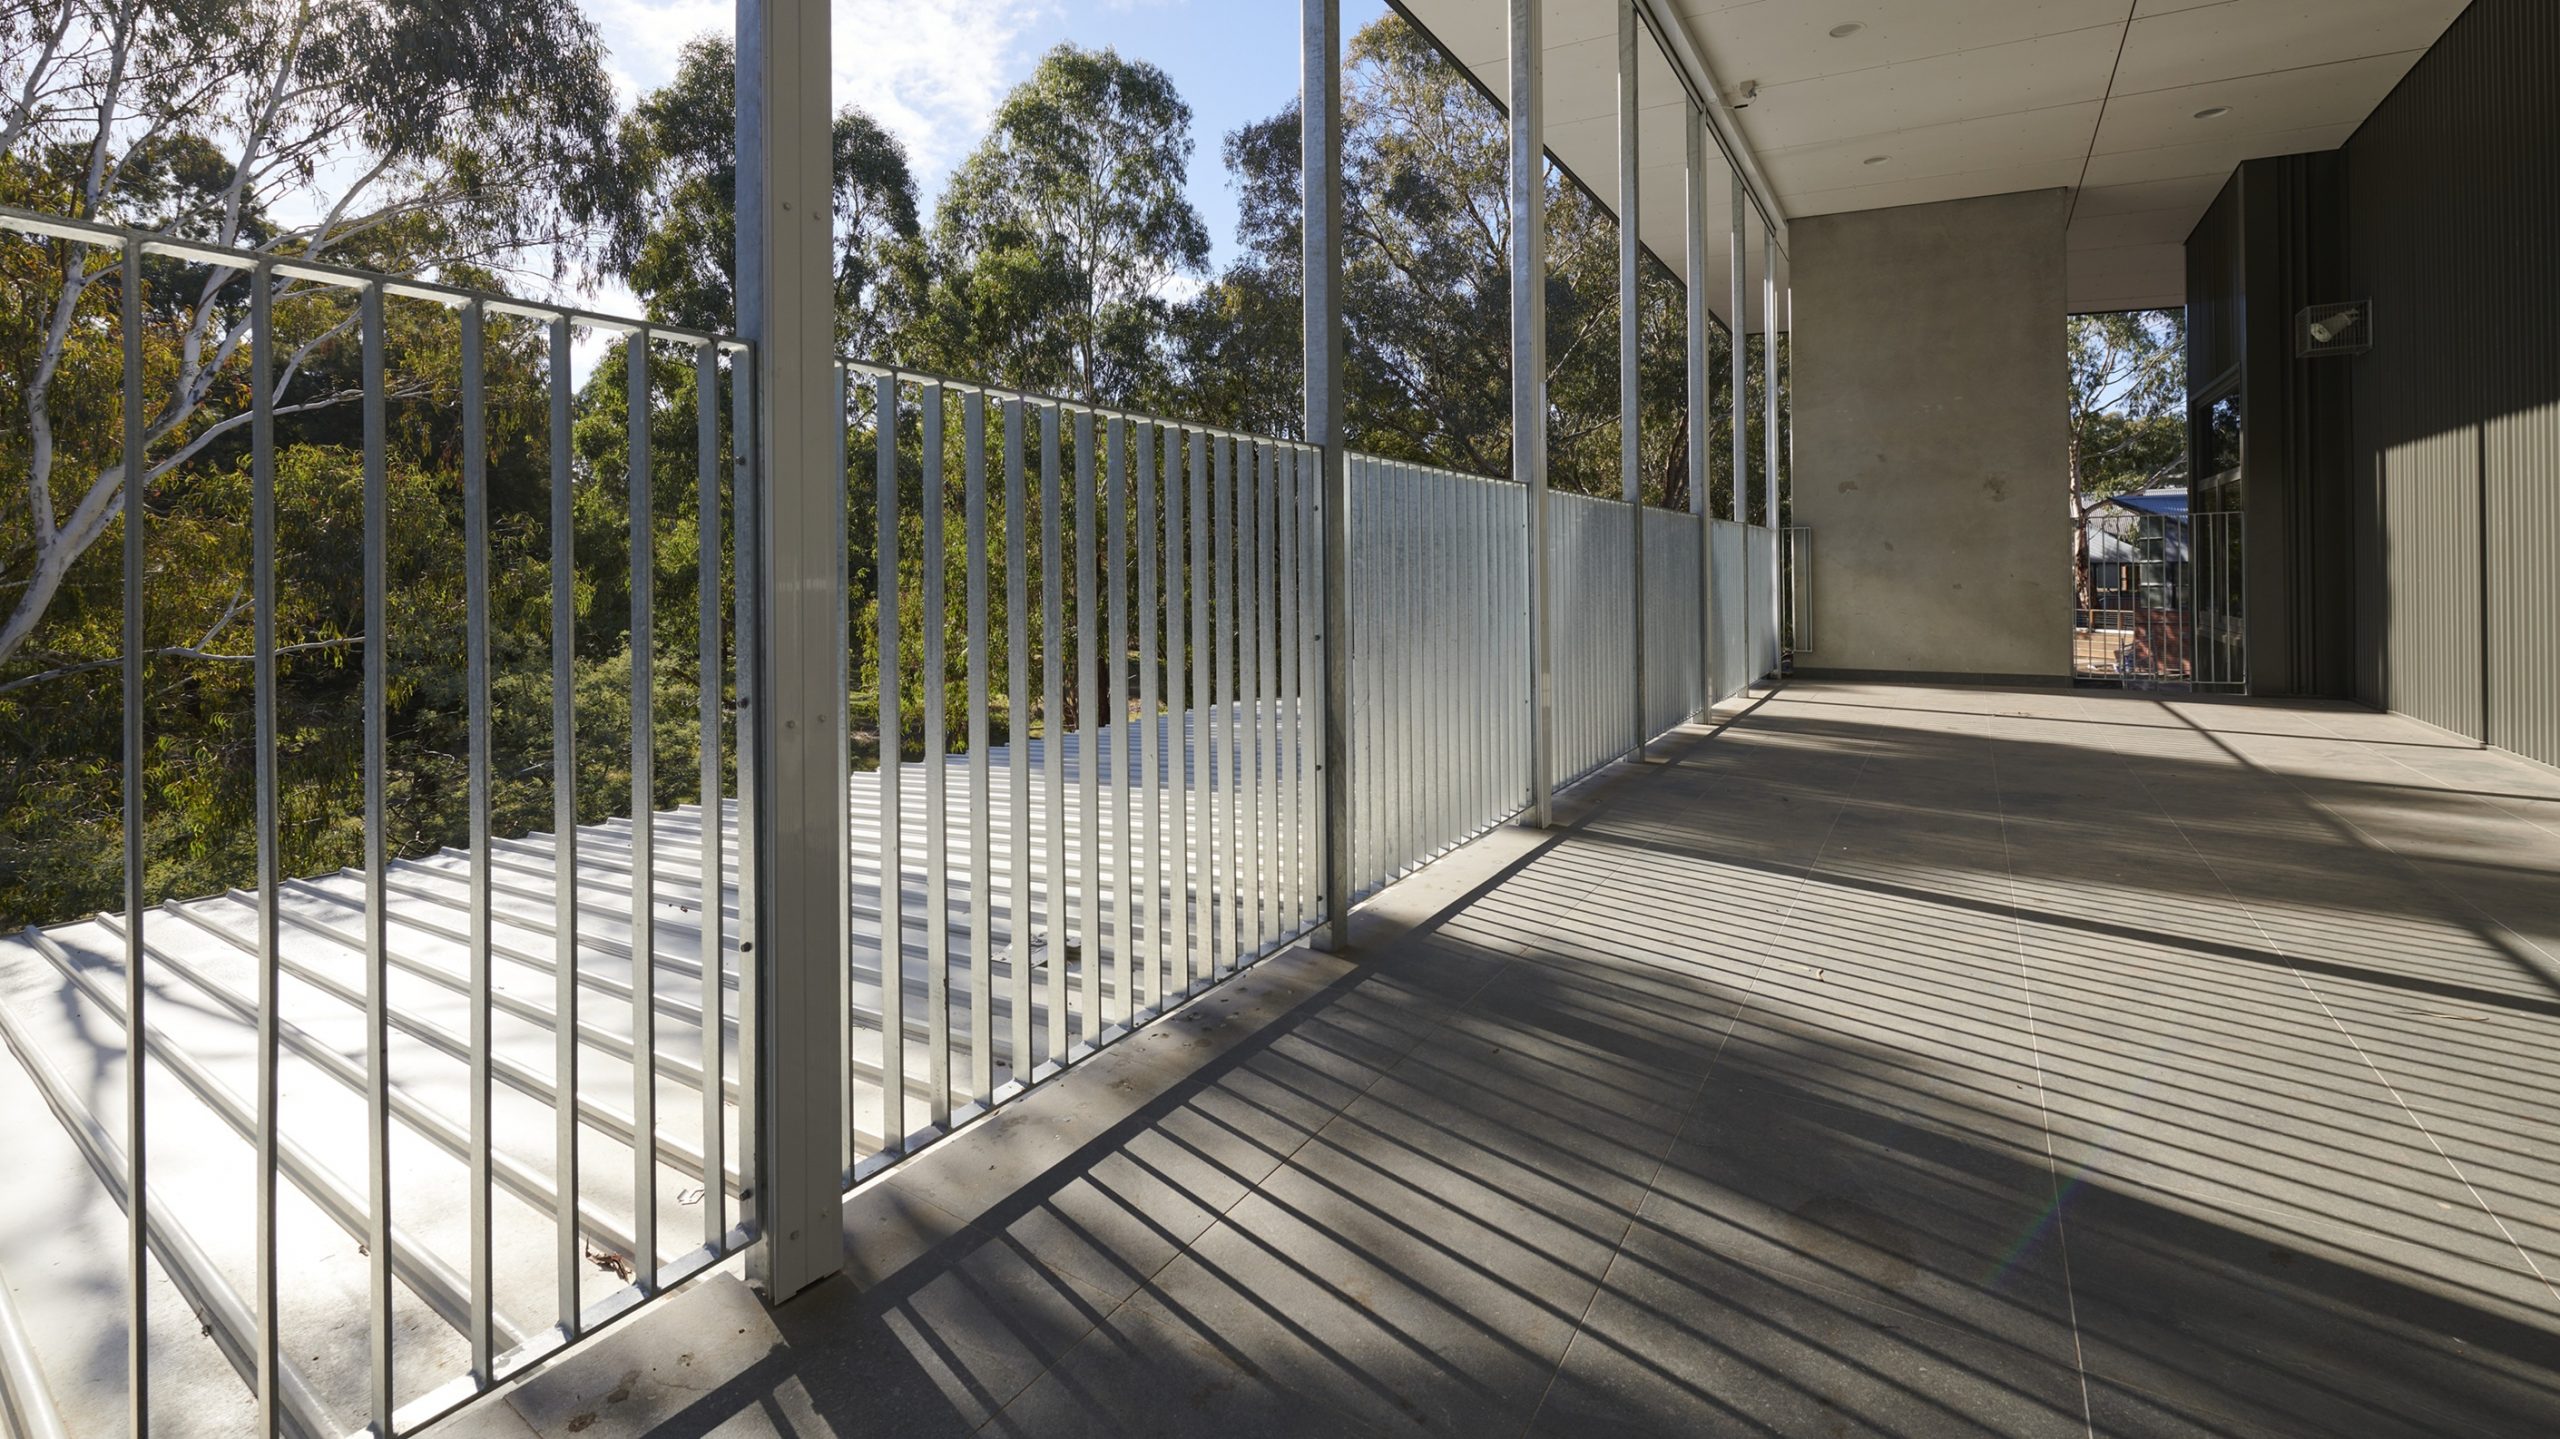
- Vertical open balusters in hot dip galvanised (HDG) steel, either left galvanised or with a paint finish
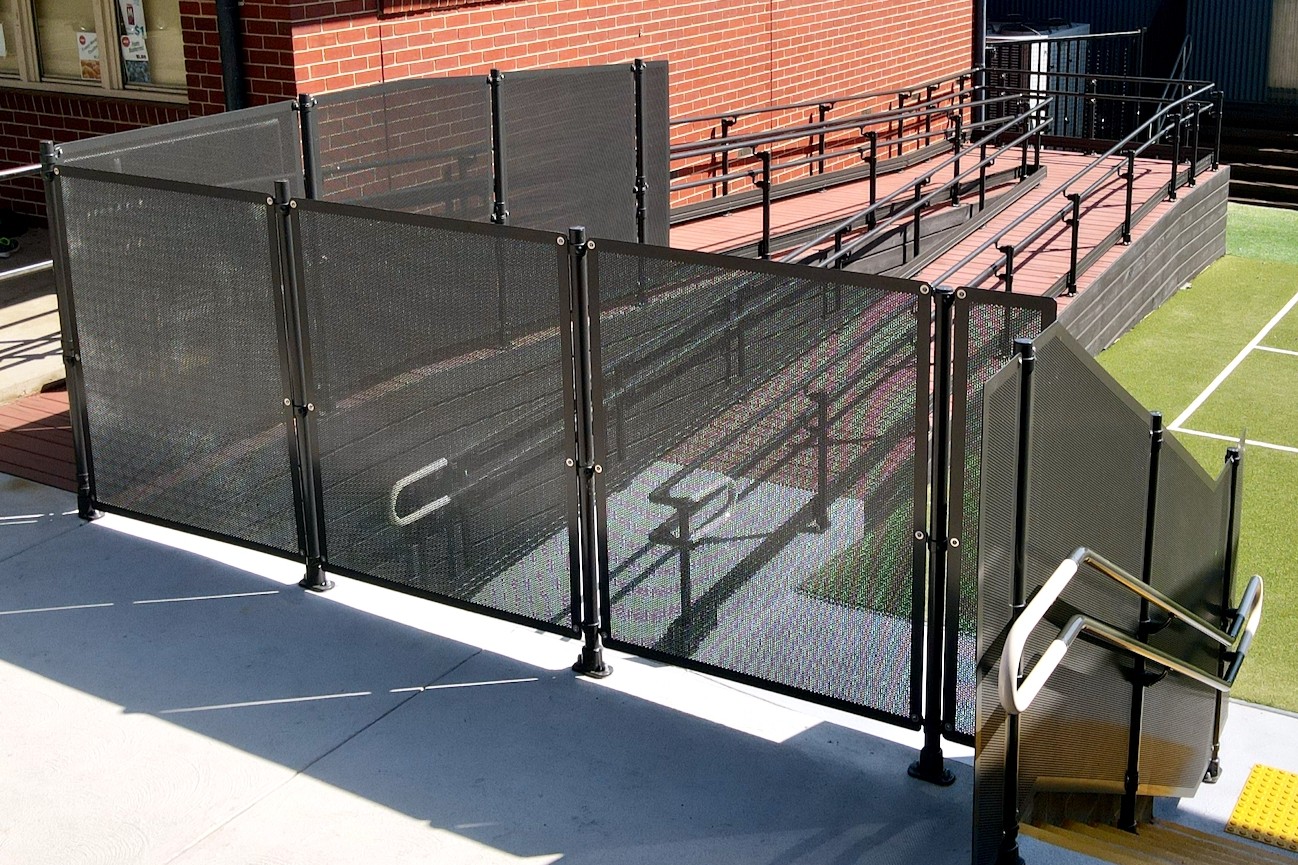
- Perforated infill panels in HDG steel or powder coated aluminium
NZSPA Standard Designs a match for proprietary Moddex balustrade systems
These options closely align with proprietary, pre-engineered balustrade systems already available within the Moddex range and widely used and trusted across school projects throughout New Zealand. Which means a proven system for either option, ready to fit into the project’s design and build.
FlatBal™ flat bar for Vertical Balusters
Moddex FlatBal™ flat bar balustrades provide a modular vertical system with a refined architectural profile. Available in HDG and painted finishes, FlatBal™ directly matches the vertical open baluster configuration identified within the new design catalogues.
Engineered to handle multi-storey school geometries, FlatBal™ has already proven its compliance at scale across modern Kiwi education infrastructure, including the recent Massey Redhills Primary School development in Auckland.
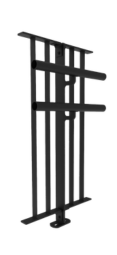
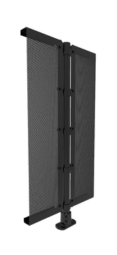
Conectabal® for Perforated Infill
Moddex Conectabal® commercial balustrades combine a modular structural frame with a choice of HDG vertical balusters or perforated infill panels. The addition of Perforated Infill Panels to the Conectabal® family provides an exact match to the second option in the catalogues.
The perforated panels are aluminium and can be powder coated. Their design naturally avoids horizontal toe-holds in the infill area, which supports the requirement in Designing Schools in Aotearoa New Zealand (DSNZ) to avoid climbable barriers where there is a risk of falling. They also keep clear sightlines for staff supervision and allow airflow.
Importantly, both the FlatBal™ and Conectabal® products are engineered to the AS/NZS 1170.1 barrier loading categories that DSNZ sets for school buildings and can be configured up to C5 crowd loading standards where a project requires it. Documented fixing details support the building design engineer, who DSNZ makes responsible for the post connection to the structure.
As pre-engineered, modular systems, FlatBal™ and Conectabal® support the wider intent of the new school design approach. They improve consistency, give design teams a documented starting point and reduce the need to redesign common building elements from project to project. One site, the modular components bolt together without welding, which keeps installation straightforward for main contractors on stairs, balconies, walkways and ramps.
Aligning with the future of procurement and school design
The updated balustrade guidance forms part of a wider shift towards greater standardisation in school property design.
Traditionally, designers had broader freedom to select balustrade styles and materials, provided the final design met the Building Code and structural requirements. The new approach goes further than technical requirements such as barrier heights, loading, and handrails. It gives clearer direction on configurations, materials and finishes for common building components.
The aim is to give designers a more consistent and clearer starting point while improving asset quality, durability, maintenance, and whole-of-life performance across New Zealand’s schools. That direction closely reflects the way Moddex systems are already developed: using pre-engineered components, standardised configurations, and fully documented design information to make design and onsite installation simpler.