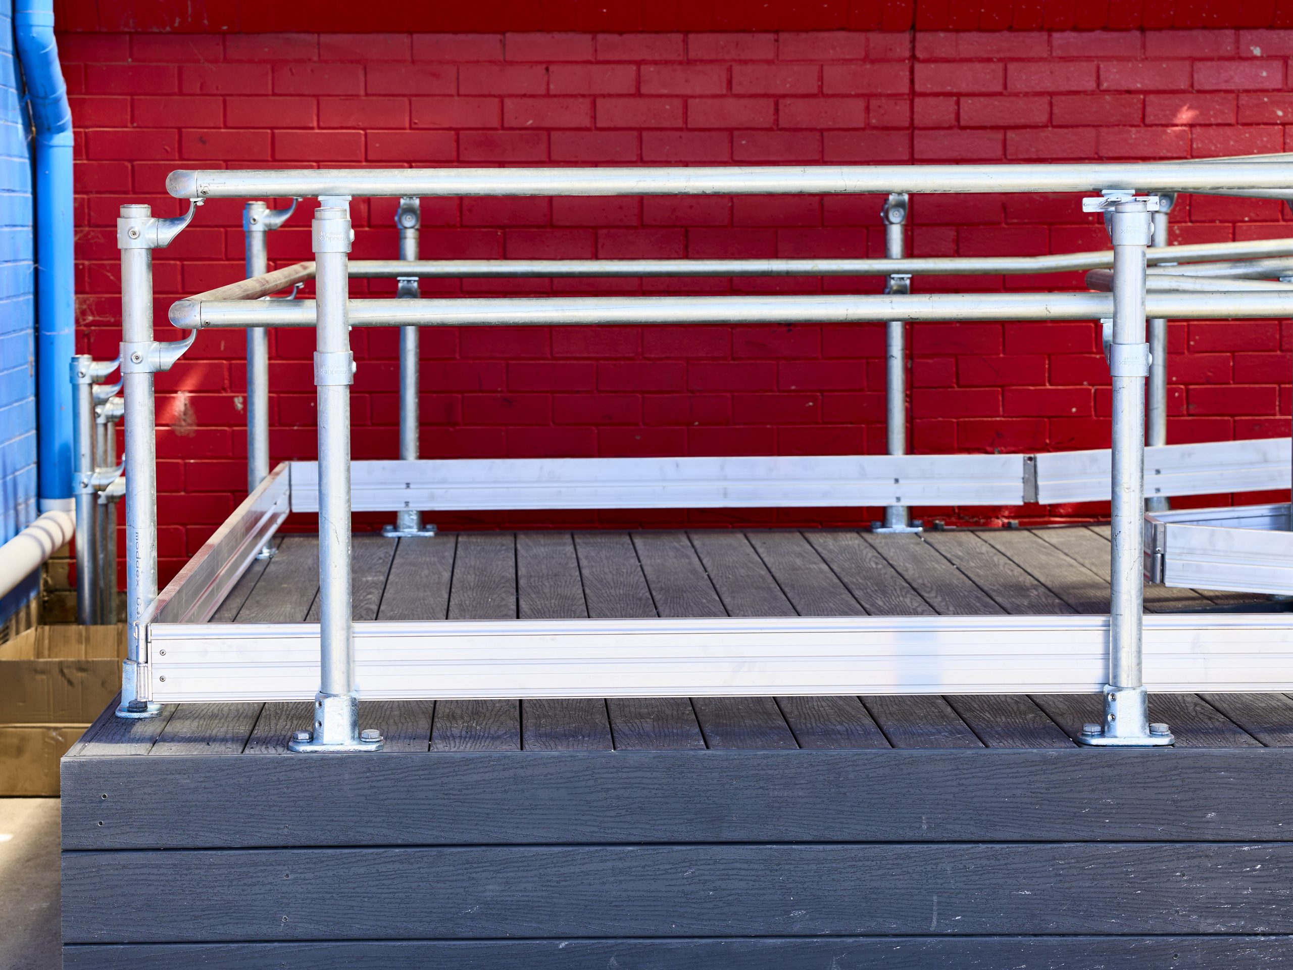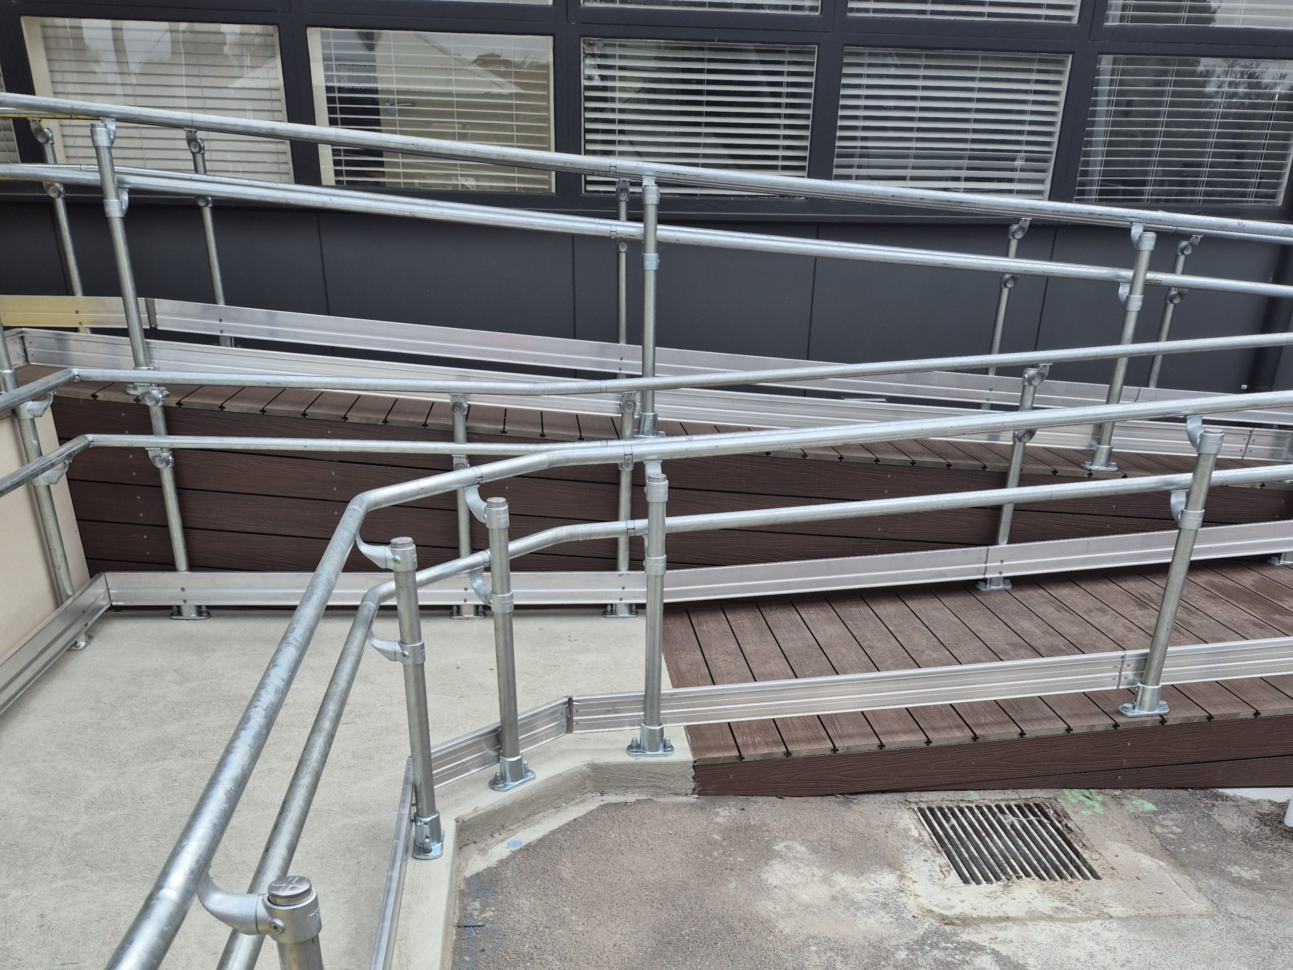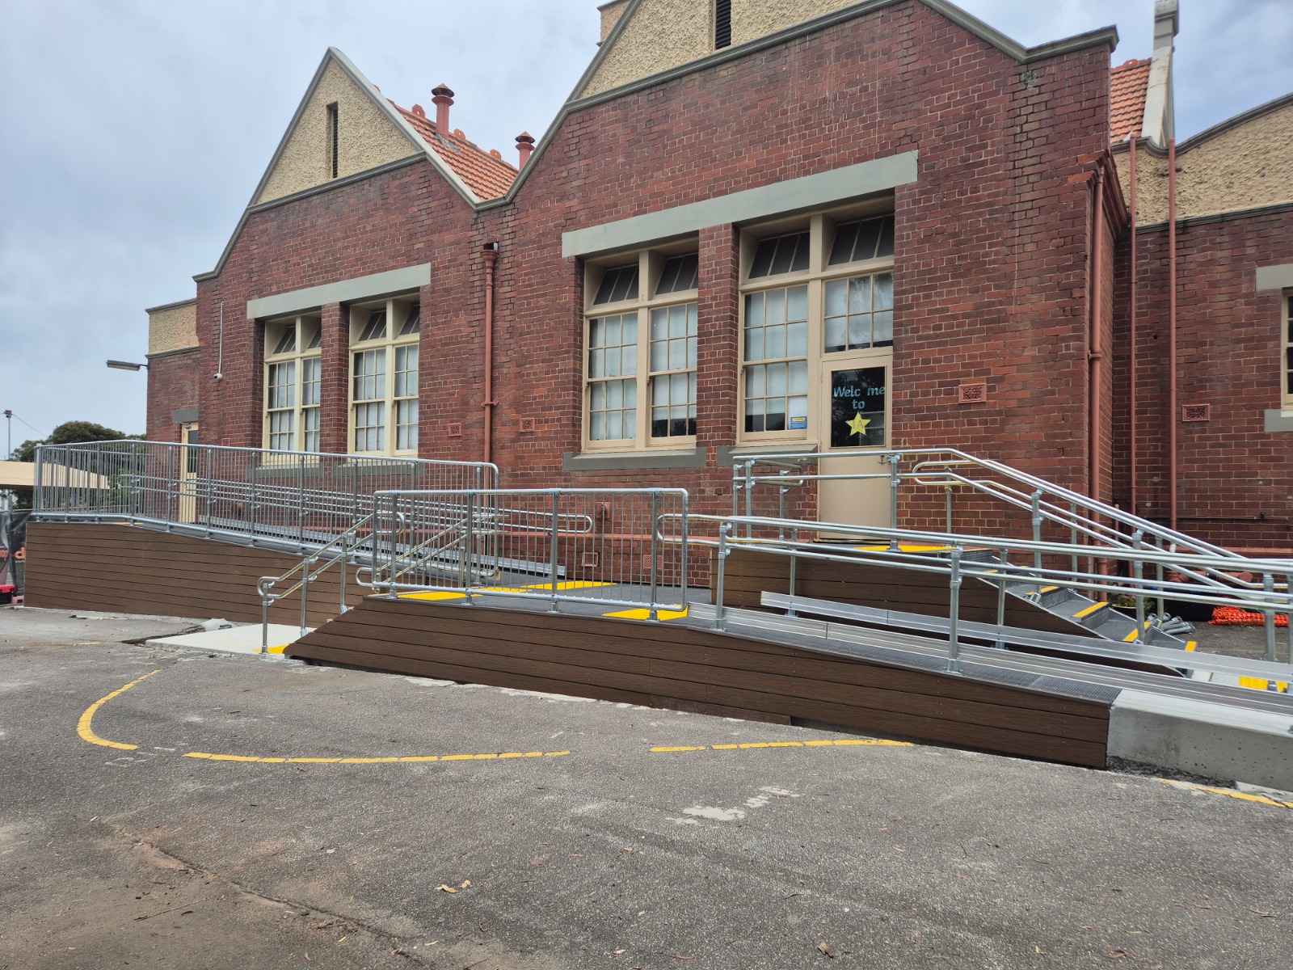
Project overview


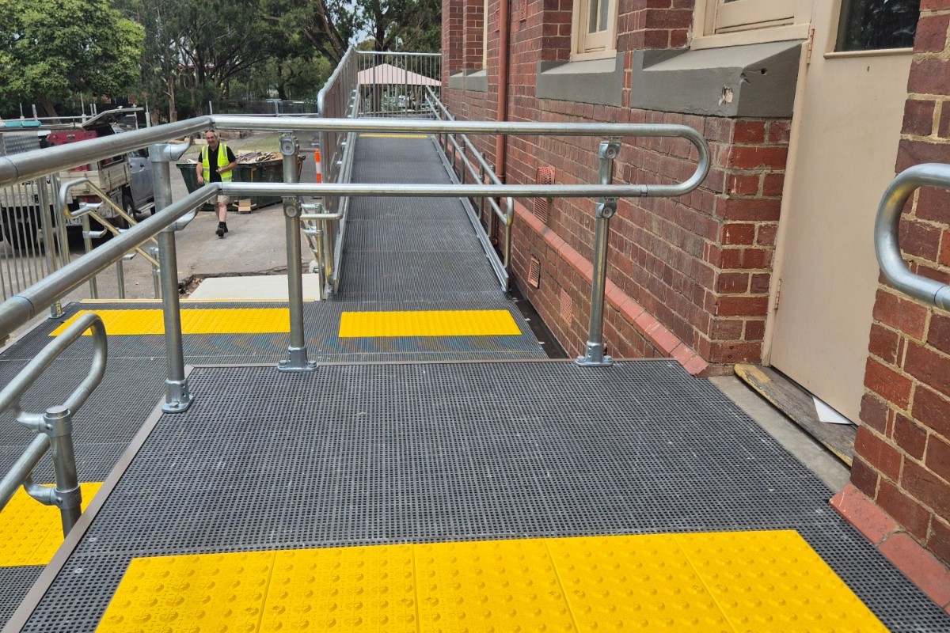




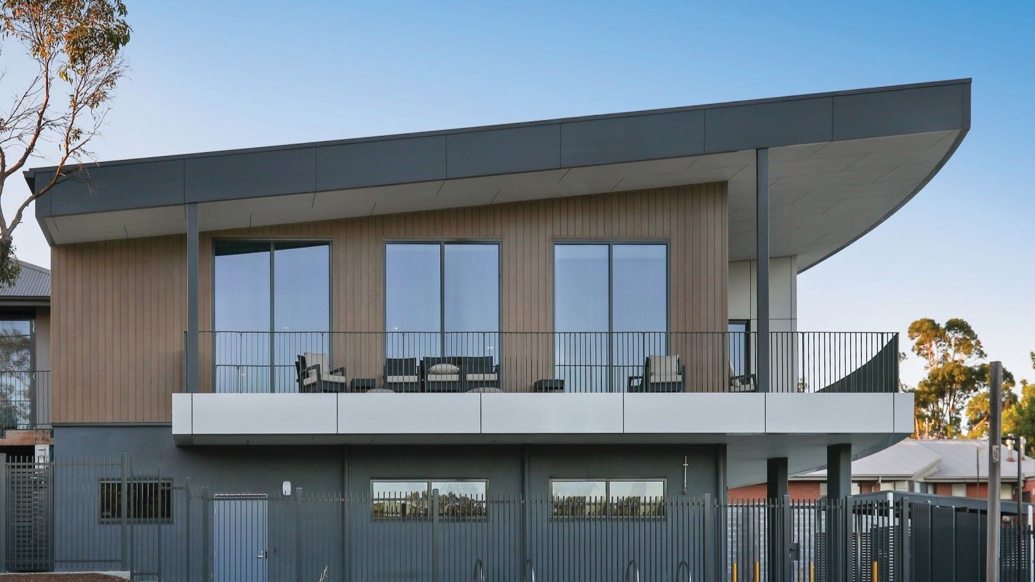
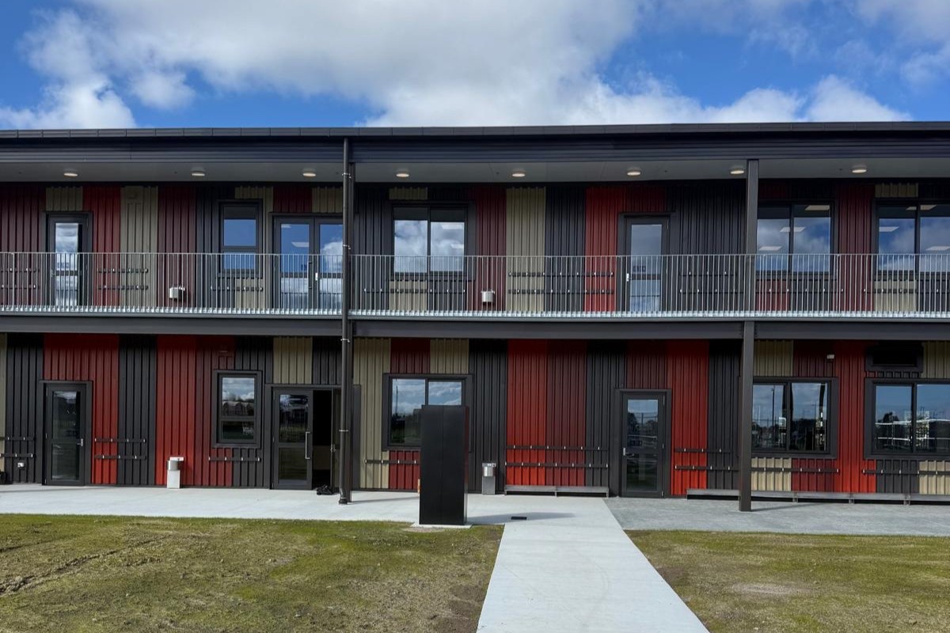
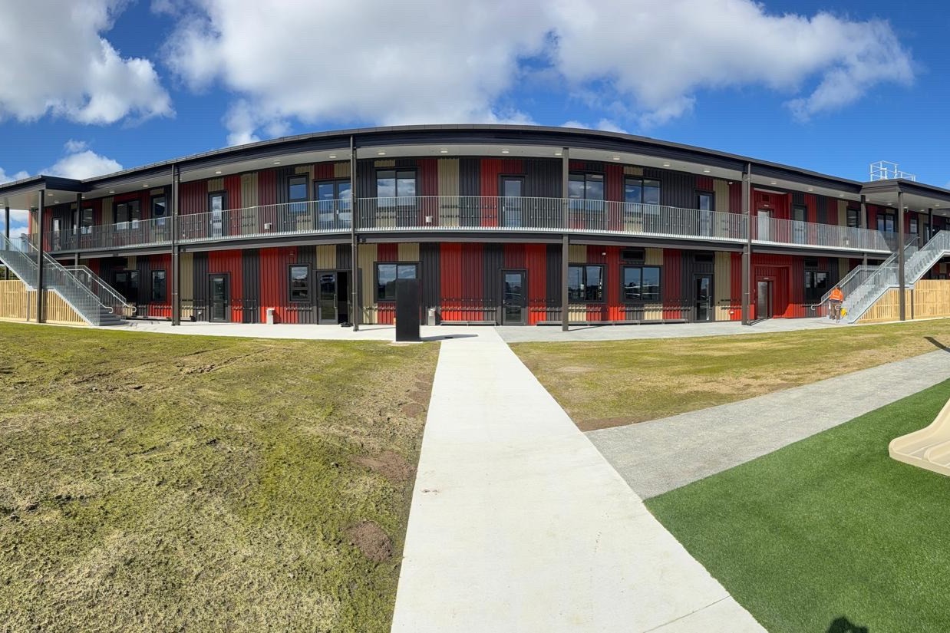
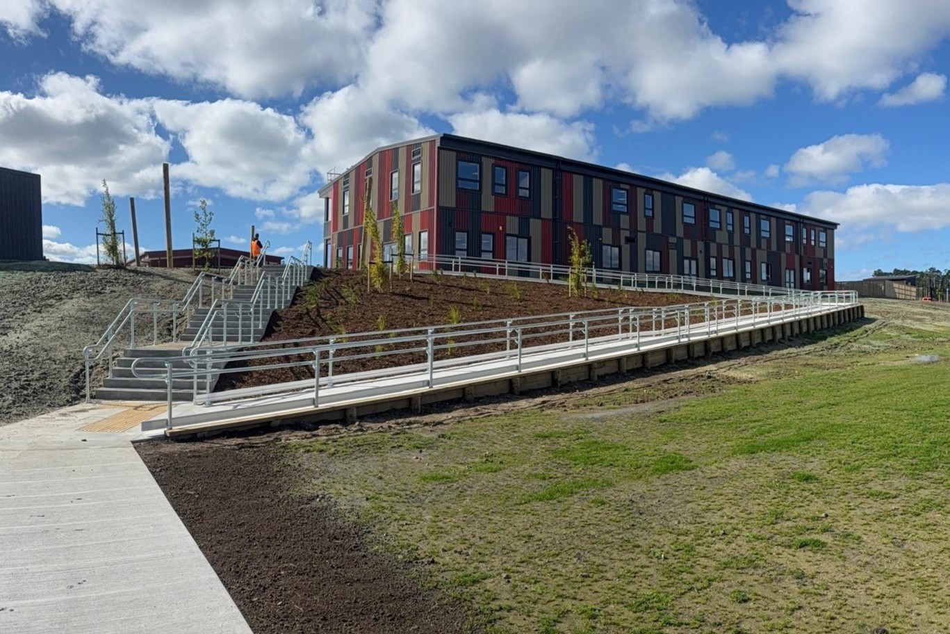
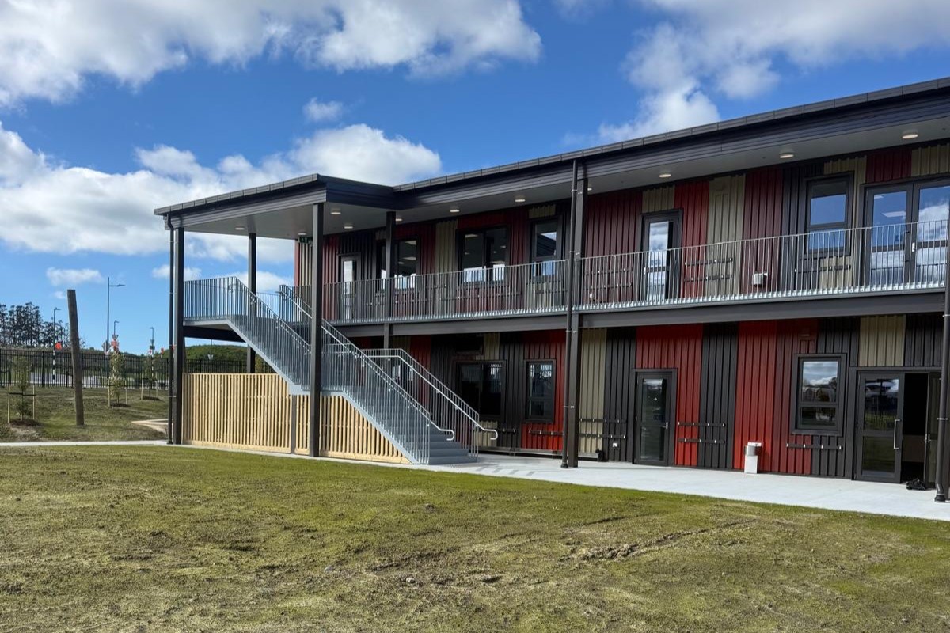
Massey Redhills High School in Auckland was a significant new school project designed by ASC Architects and delivered with Form Building & Developments Auckland. With multiple teaching blocks connected by elevated external walkways, stairs and accessible routes, the project required a coordinated handrail and balustrade package that could meet functional requirements of a busy school environment while also complementing the architectural design. More than 400 lineal metres of Moddex handrail and balustrade was specified across the project.
The Moddex solution
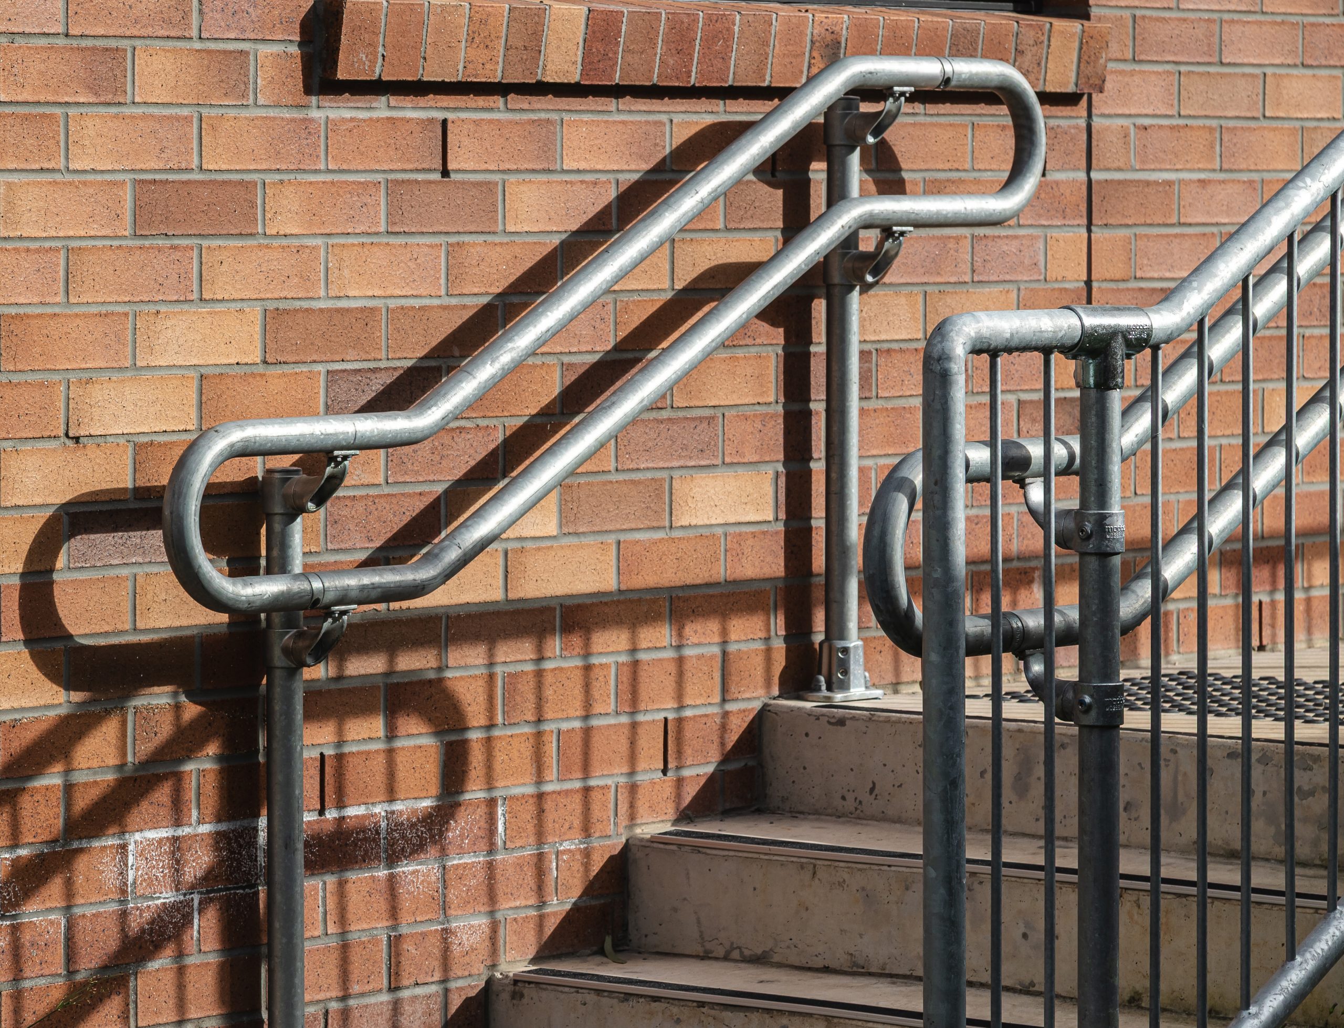

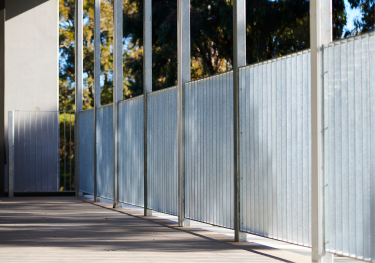
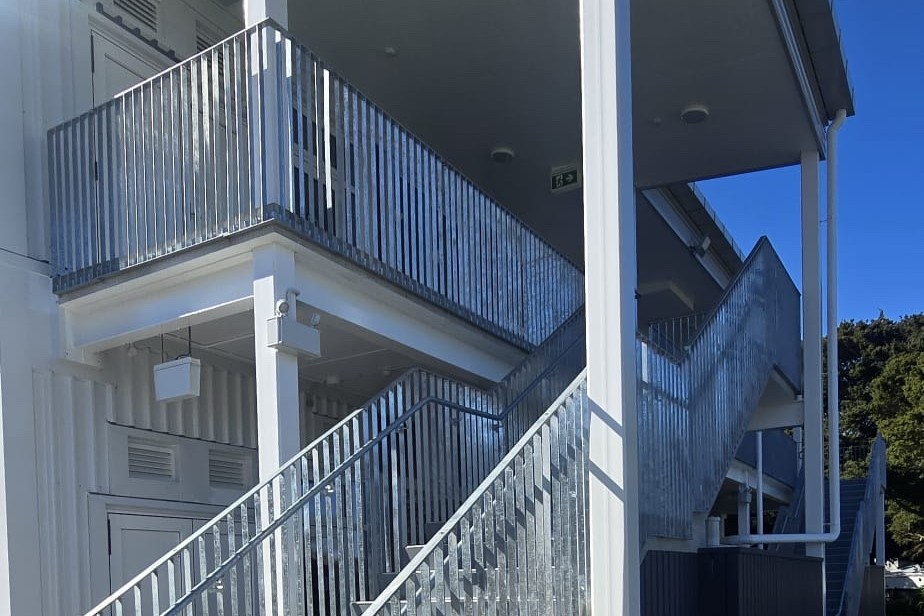
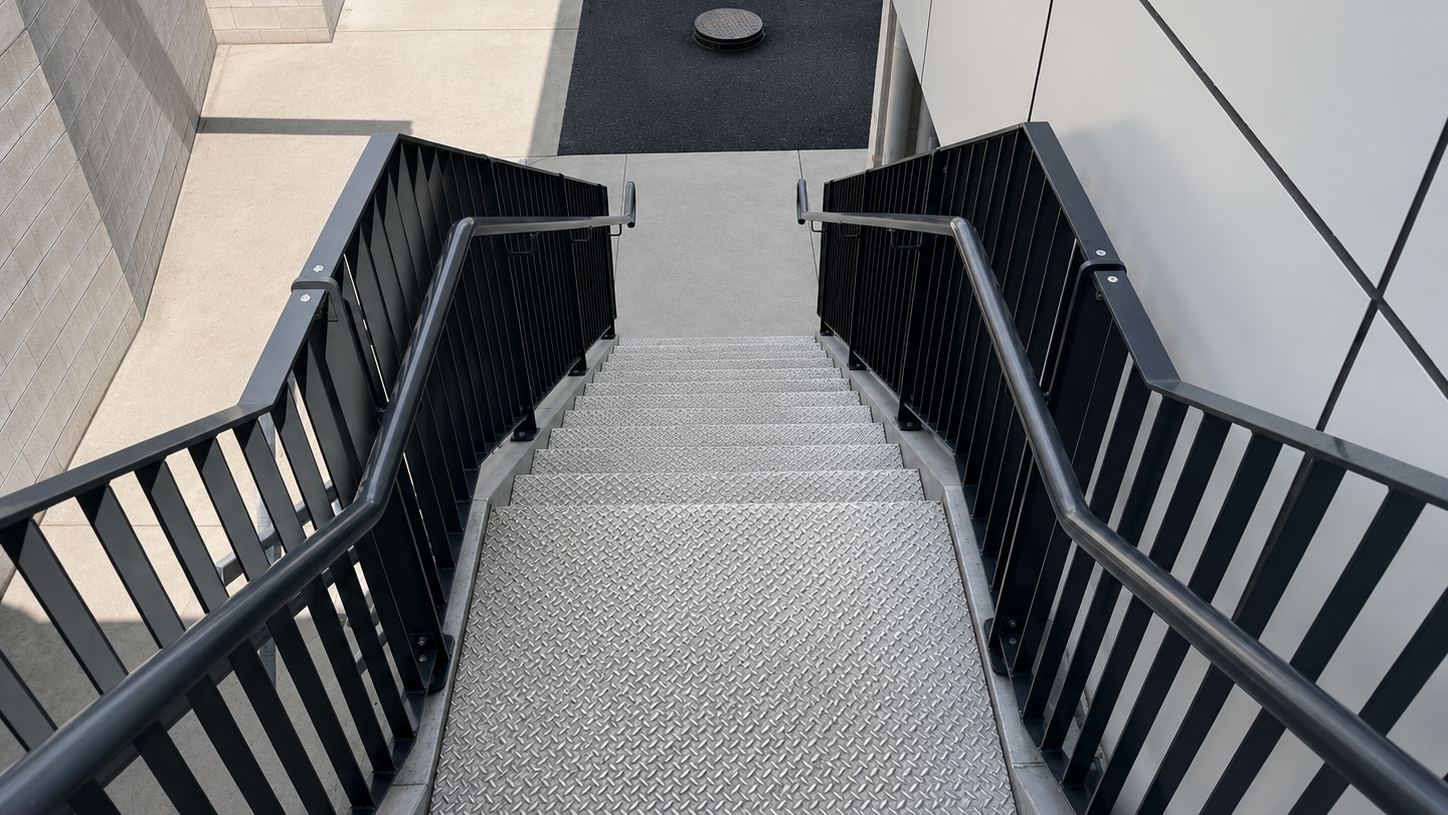
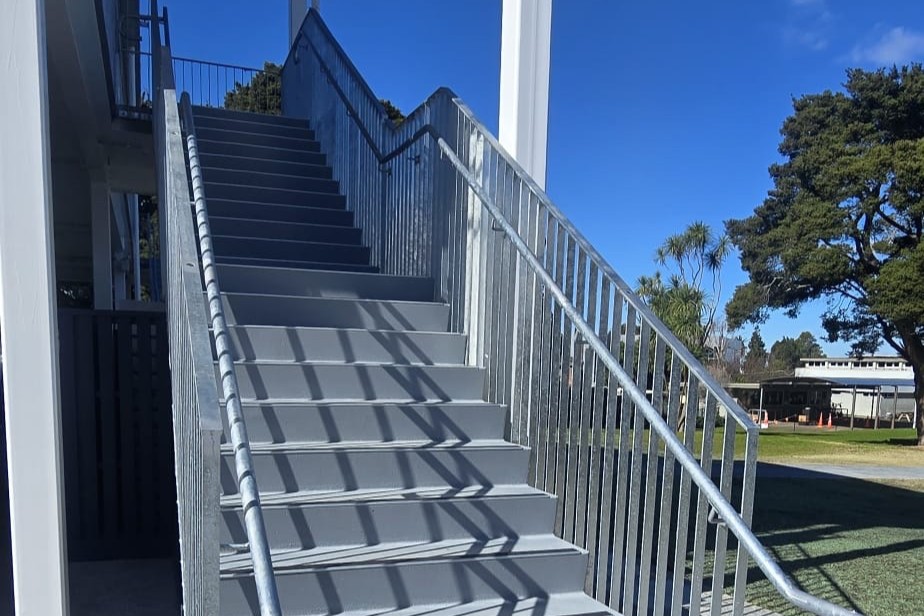
Moddex supplied a custom combination of FlatBal™ and Assistrail® across the development. FlatBal™ was specified to elevated walkways and and stairs, including level FB10 and raked FB40 configurations with offset handrails. The FlatBal™ package was designed for the required C1/C2 loading and finished in HDG600 galvanising for added durabiility.



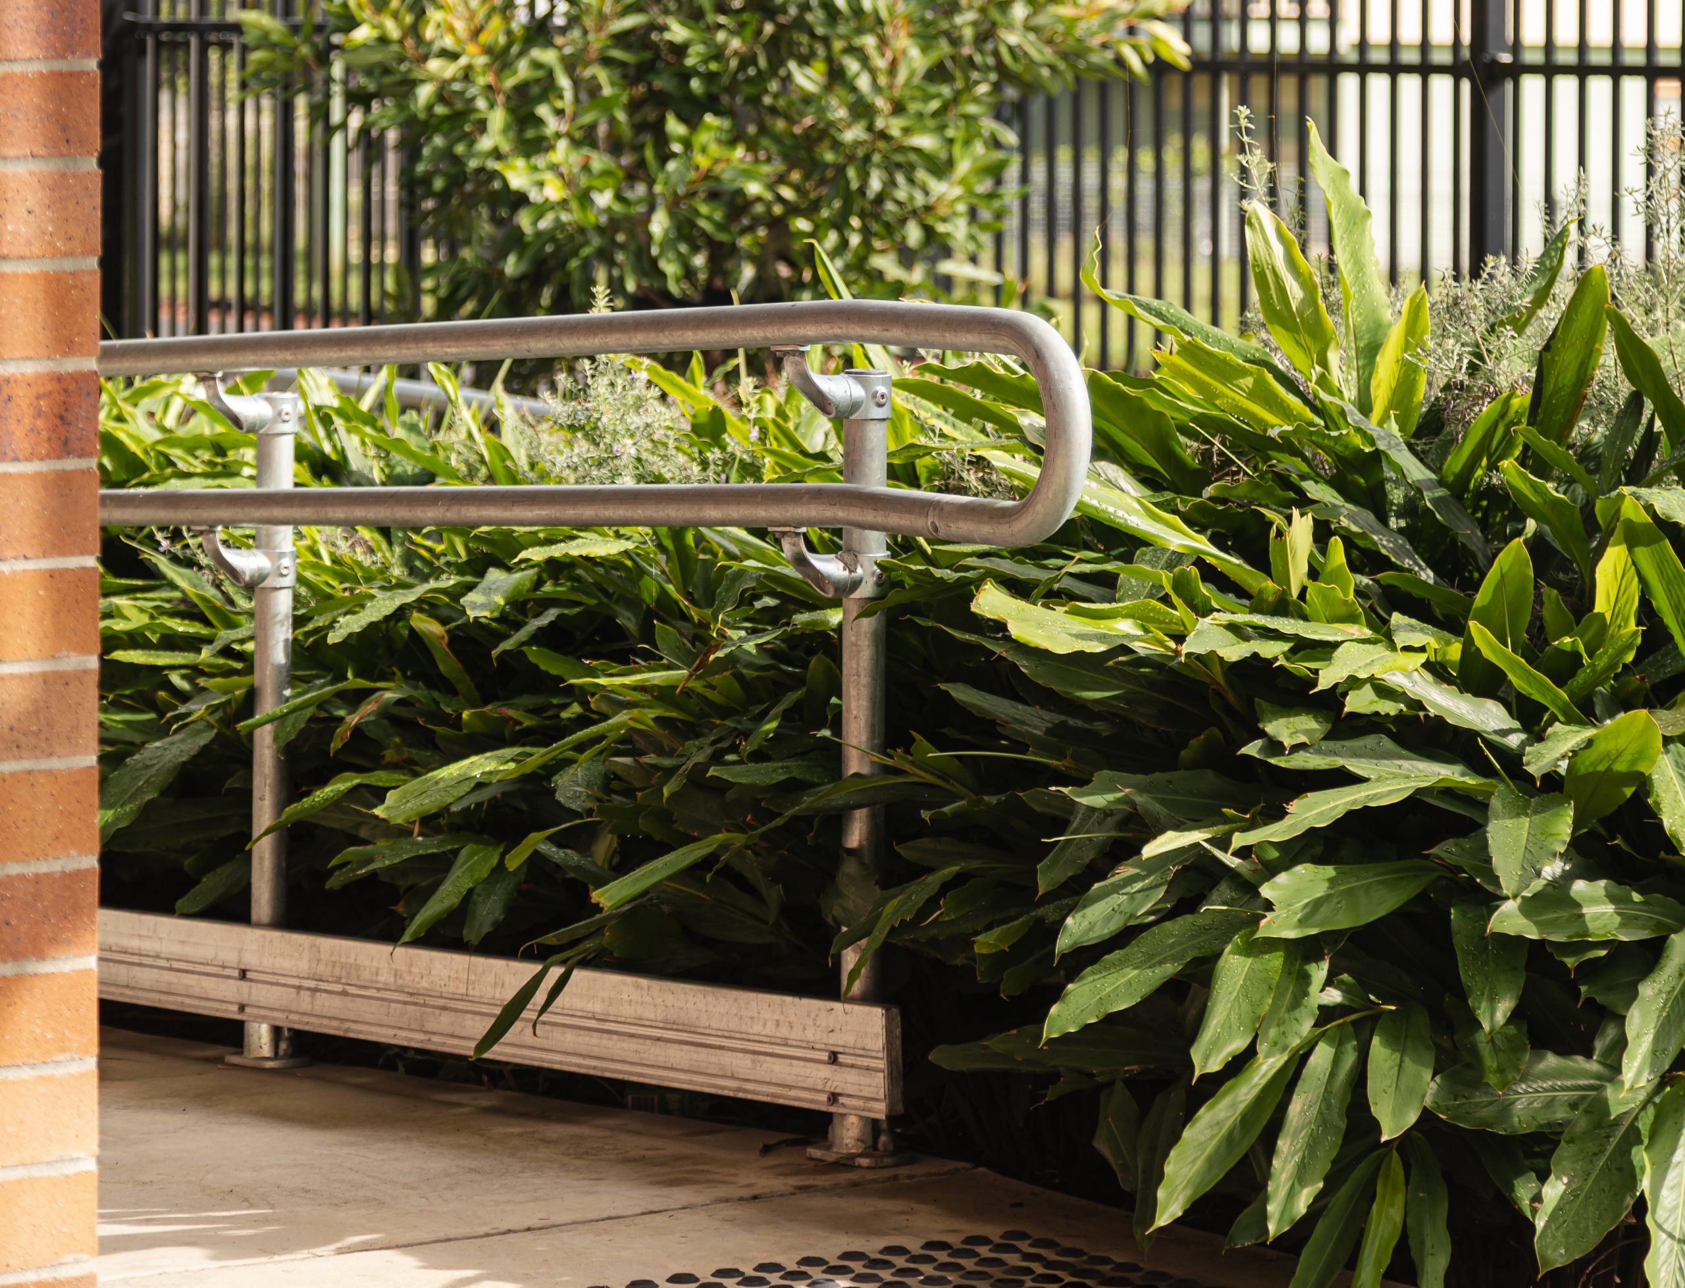
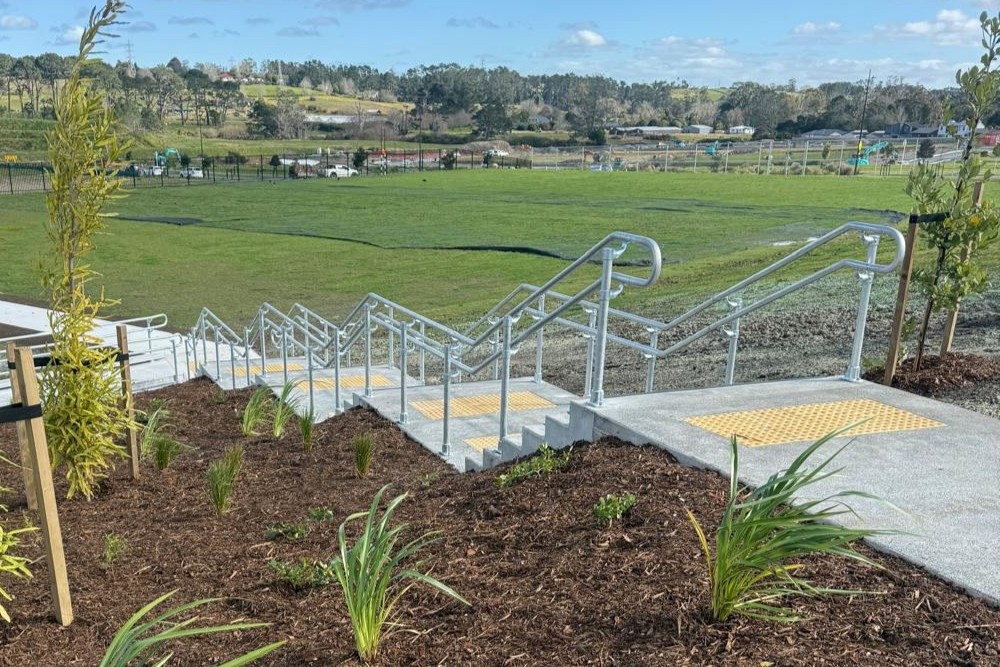
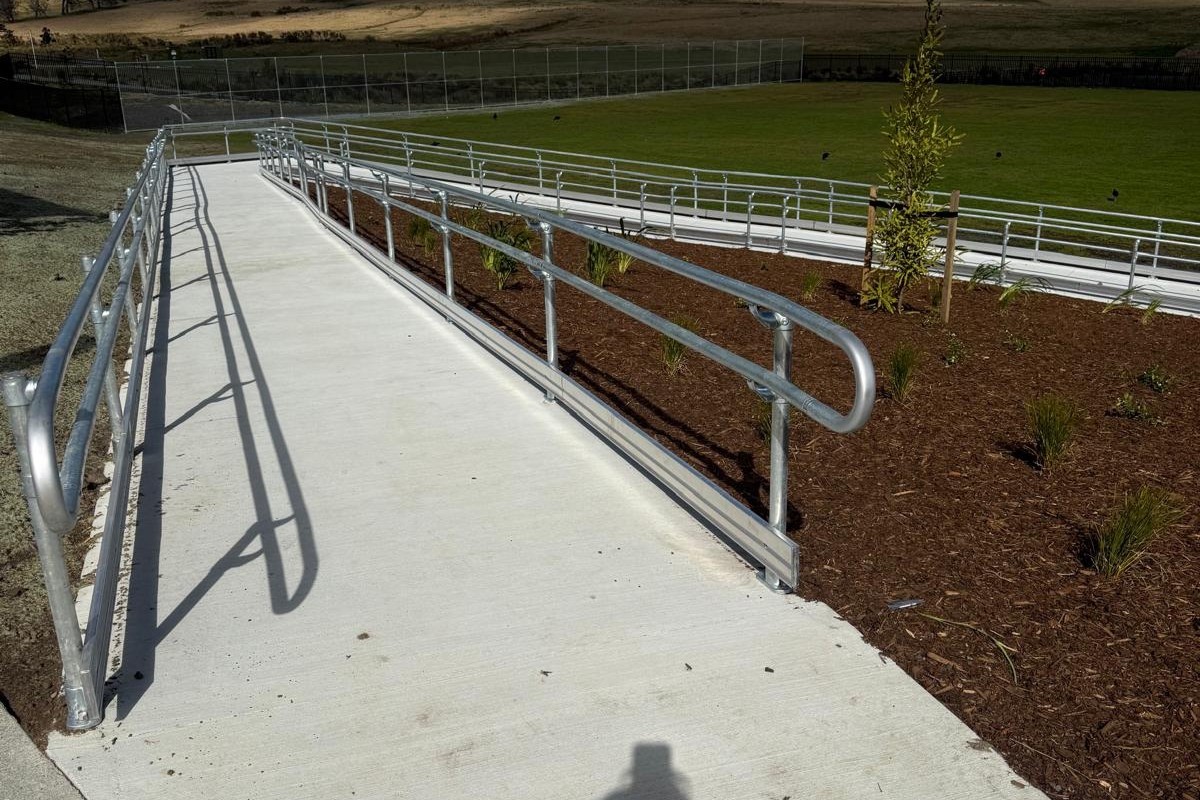
Assistrail® was also supplied to ramps and stars throughout the school precinct, with HDG390 finish providing a coordinated solution across the school’s wider accessible circulation network.
FlatBal in New Zealand
Massey Redhills Primary School was the first major FlatBal™ project delivered in New Zealand demonstrating the system at scale across a large education environment. FlatBal™ allowed the architectural intent of a flat bar balustrade to be achieved using a pre-engineered system, providing a more refined alternative to traditional tubular balustrade without moving into a fully custom fabricated solution.
More architectural than pipe. More practical than custom.