KEY FEATURES
OF CONECTABAL®
-
 9 standard configurations
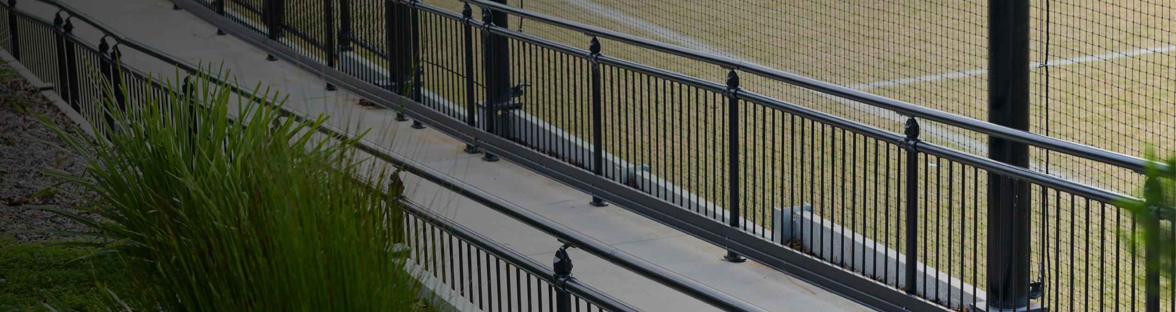
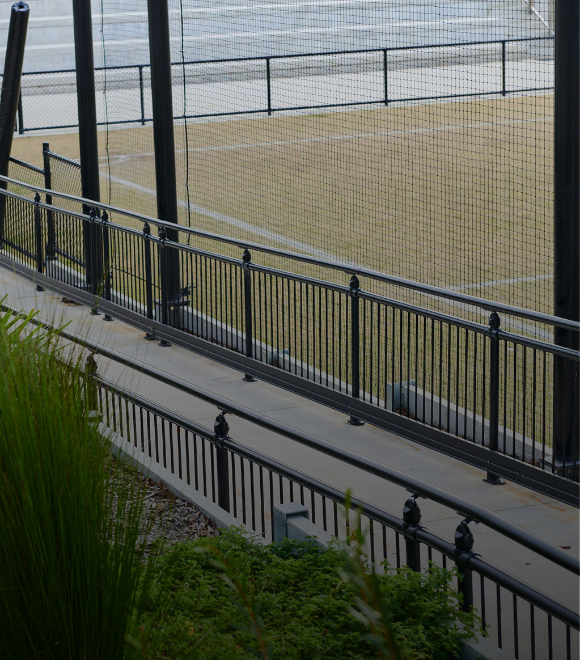
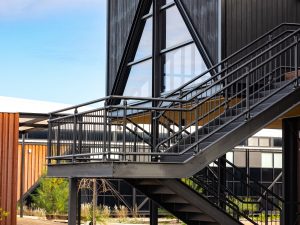

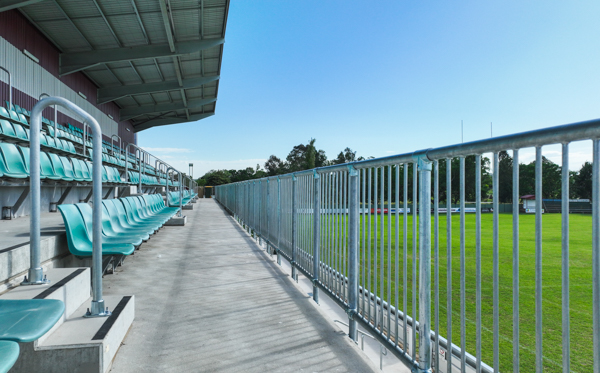


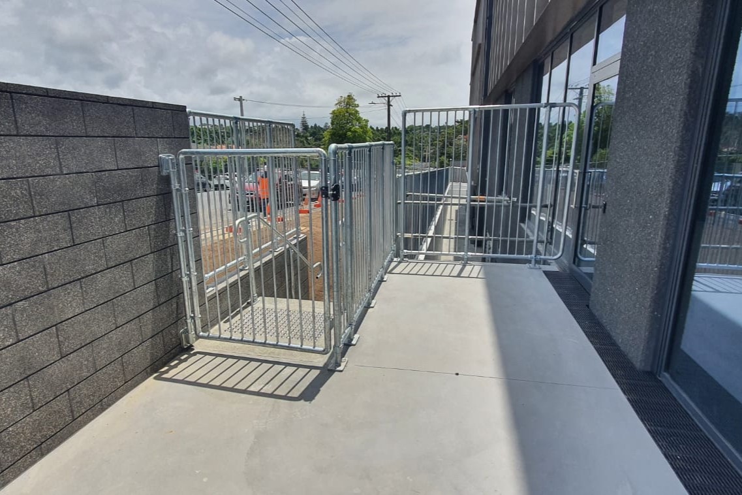
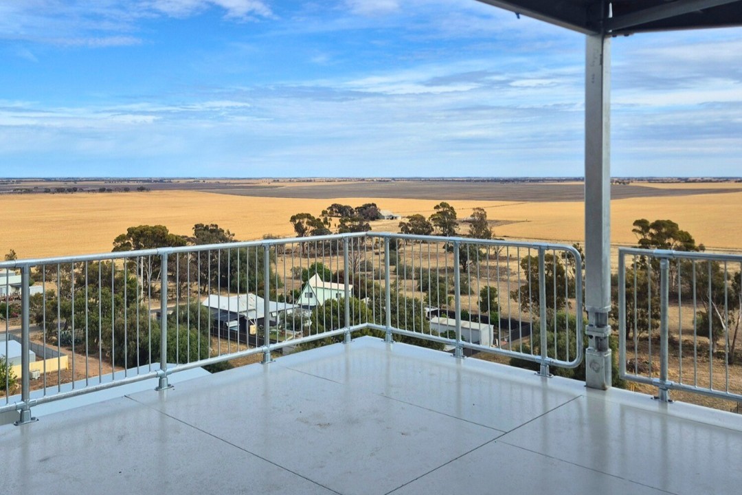
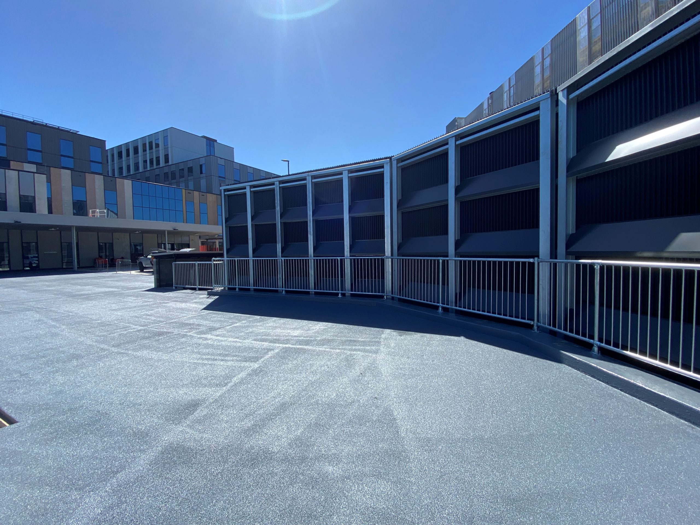















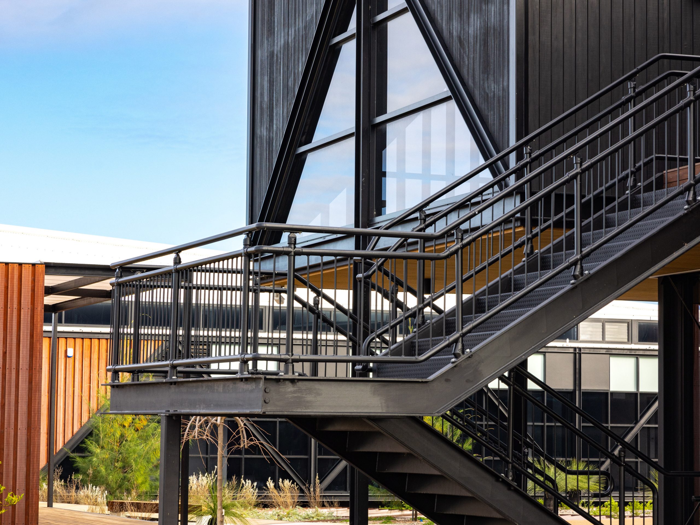








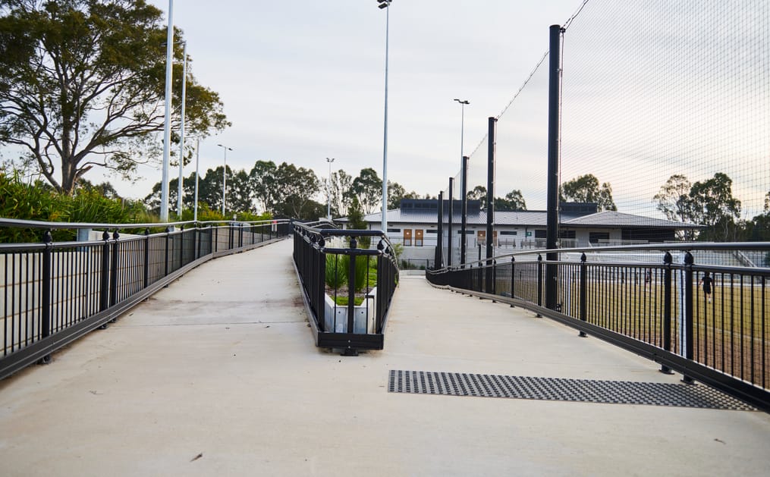
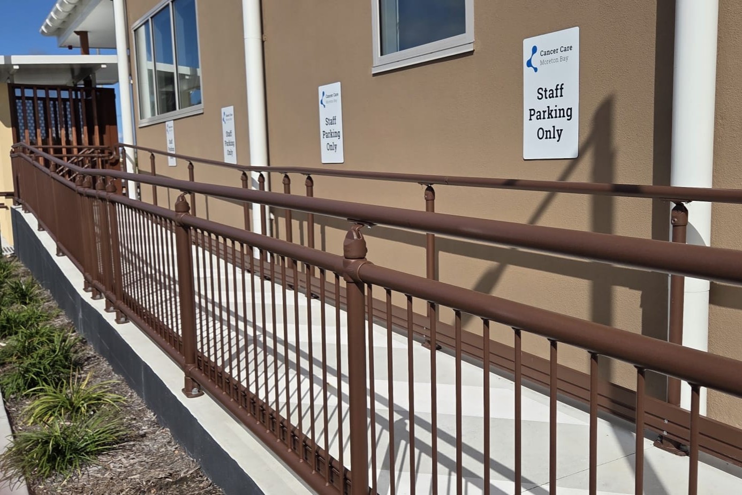


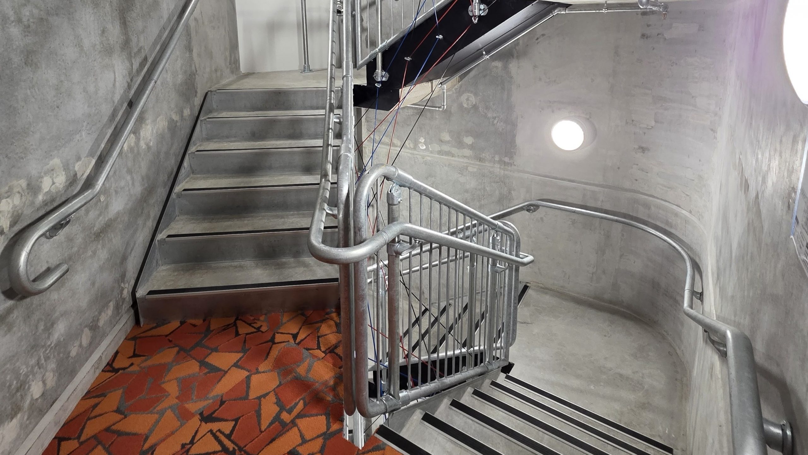







The Conectabal® commercial balustrade family includes 9 standard configurations with various infill panel options, handrail and kerbrail connections.
-
 Selection of panel infill options
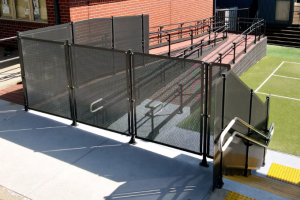
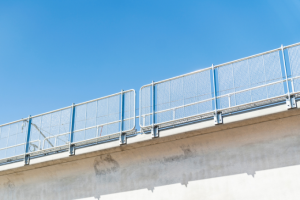
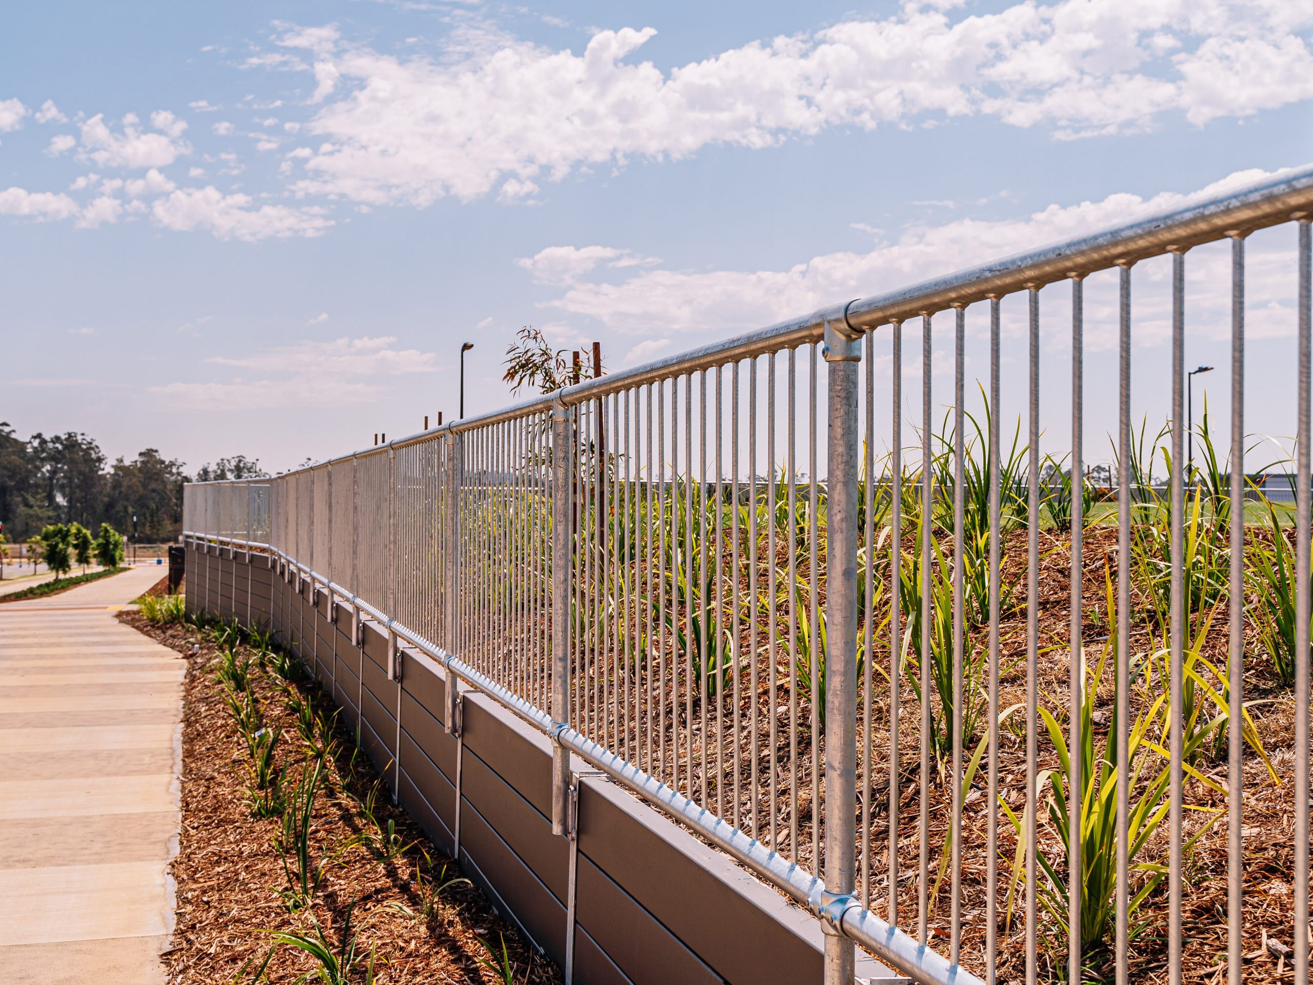
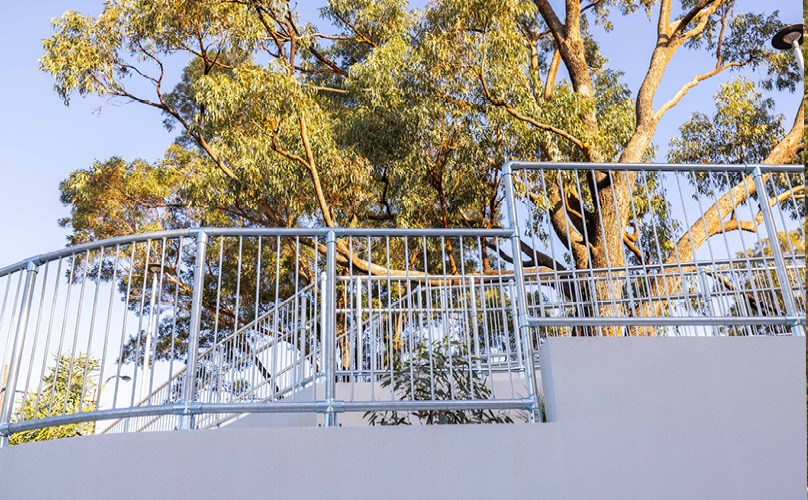















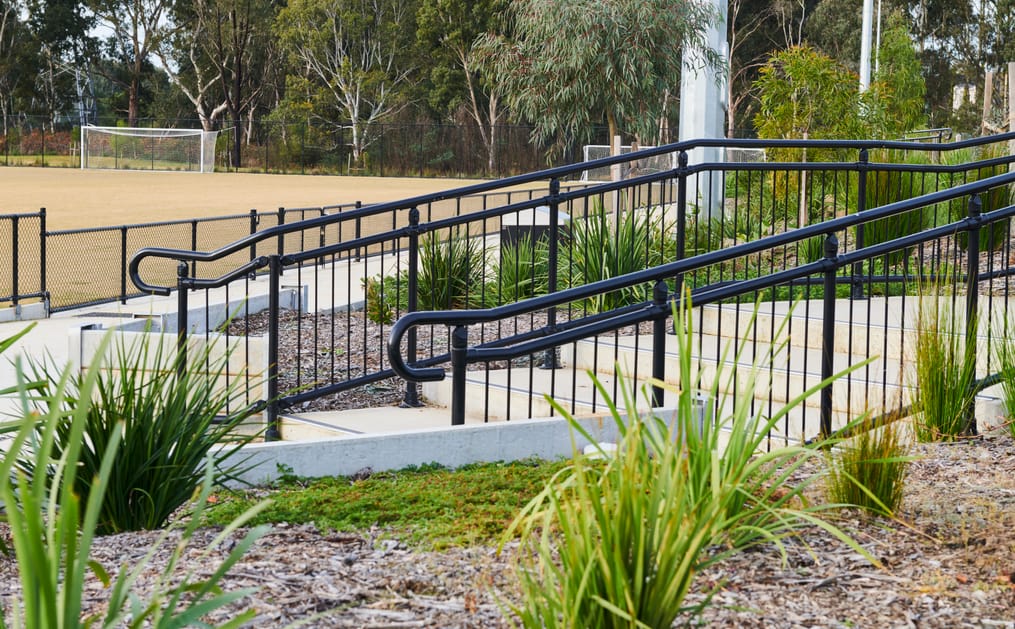


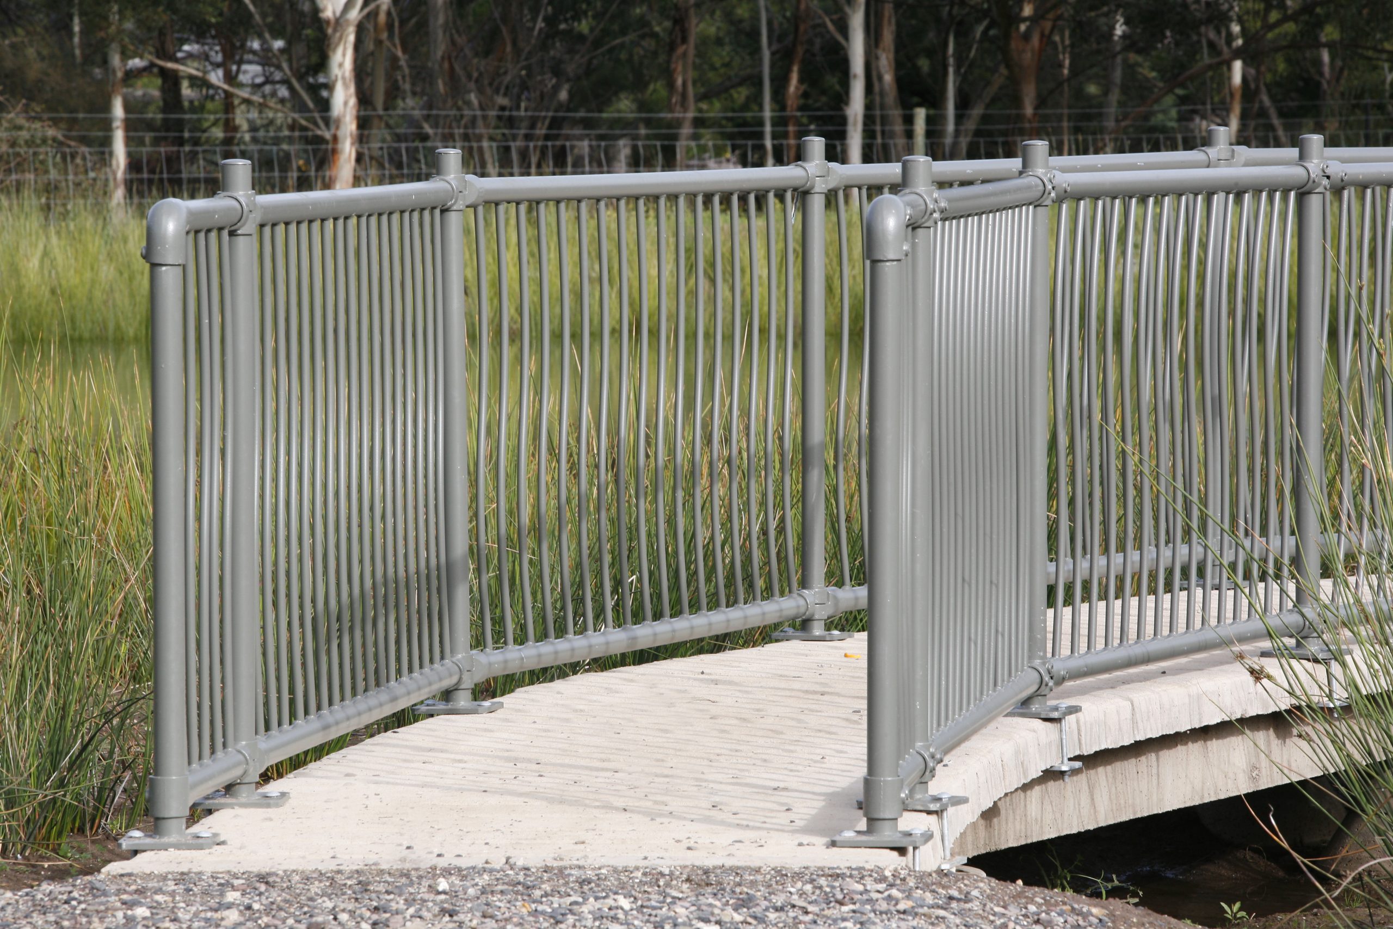
Balustrade infill panels come in four standard patterns including vertical or wave balusters, anti-climb mesh and perforated. Custom options are available on request.
-


 Perforated architectural option



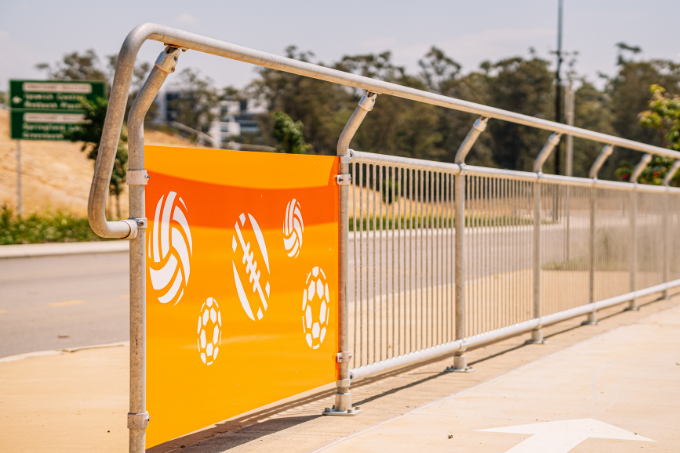
The perforated panel infill option provides a sleek, modern aesthetic with three apertures to choose from. Available in powder coat finish.
-


 Fast no-weld assembly


The modular, no-weld design removes the need for onsite fabrication, hot works permits or specialised trades. Installed up to 50% faster compared to traditional fabrication.
-
 Complete barrier solution package

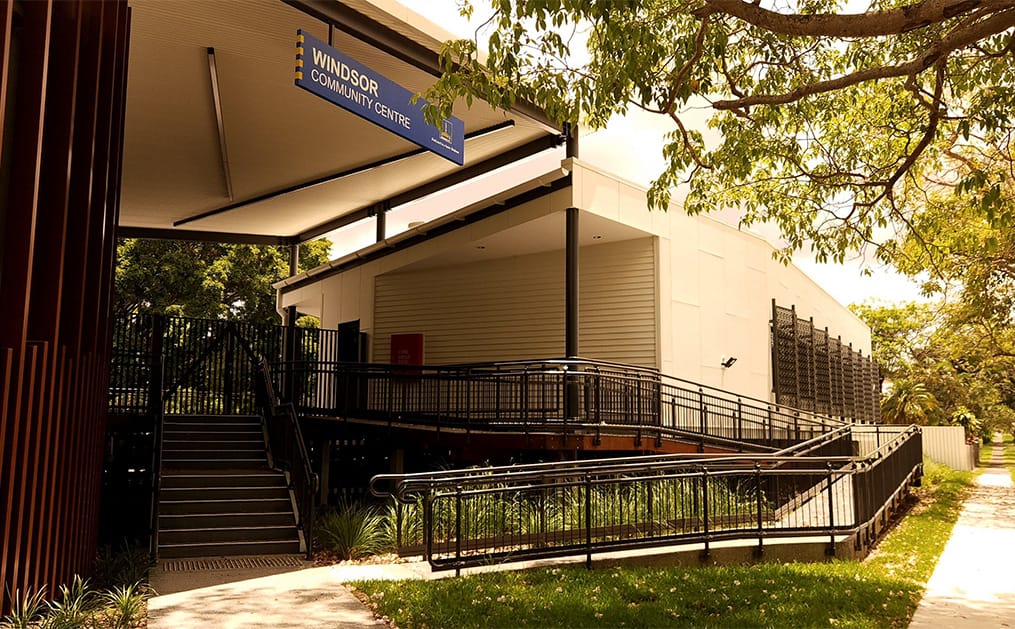


Ability to integrate with our Assistrail®, Tuffrail® and Ezibilt™ ramp, stair and platform ranges to form a comprehensive and cohesive solution.
-
 High safety load rating
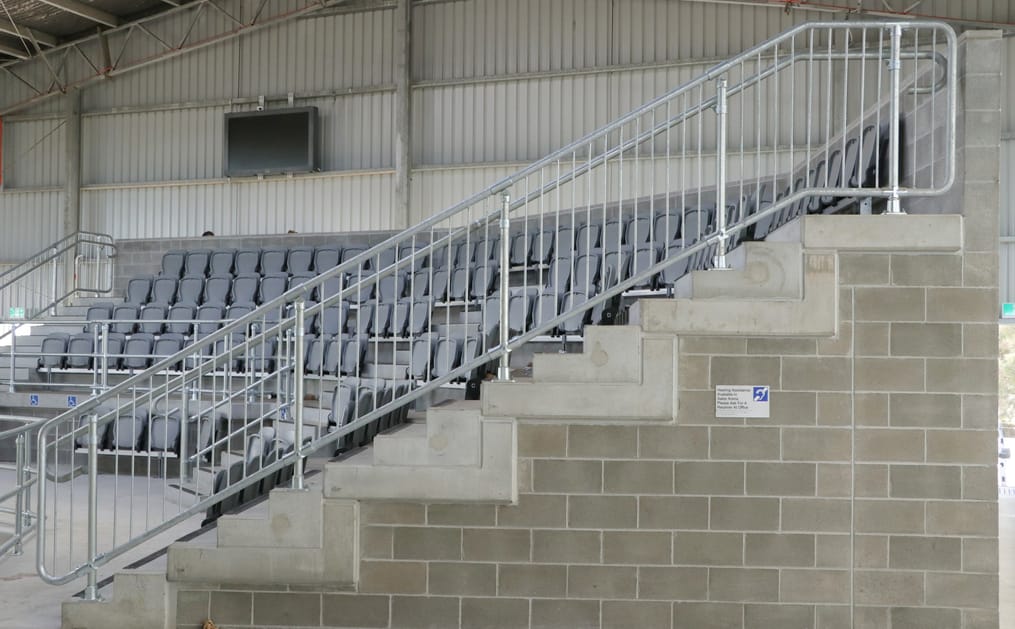
Commercial and industrial balustrades can achieve compliance with AS 1170.1 Table 3.3 loading classifications in any application where the substrate is adequate.
-
 Full compliance with NCC & NZBC
The pre-engineered system is pre-certified to National Construction Code, New Zealand Building Code and other local statutory compliance regulations.
-
 Incorporates weld-free kerbrails









Integrates with Moddex Flexalyte weld-free kerbrail system designed to AS 1428, supporting compliant ramp and walkway installations without onsite welding.
-



 Single or double rail configurations for schools
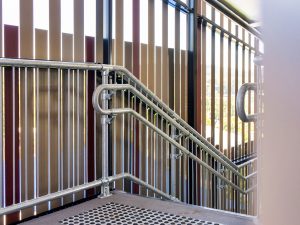
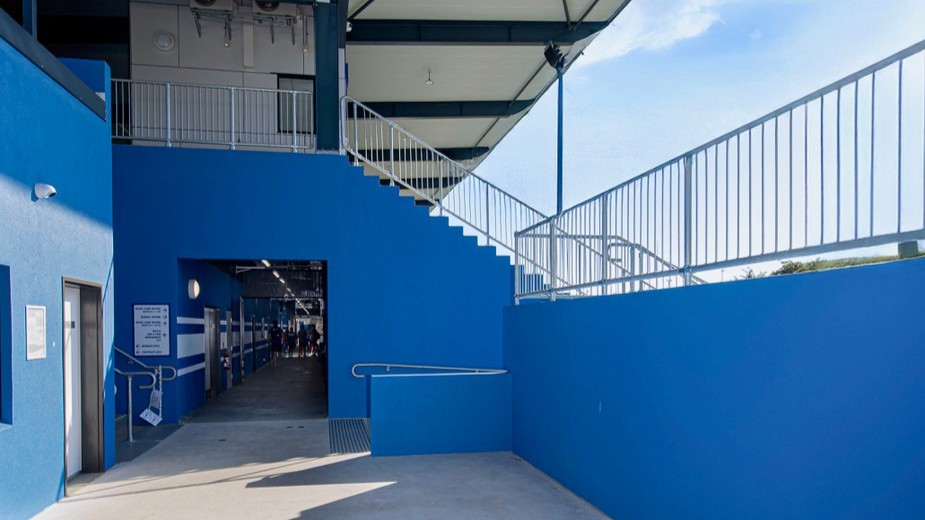









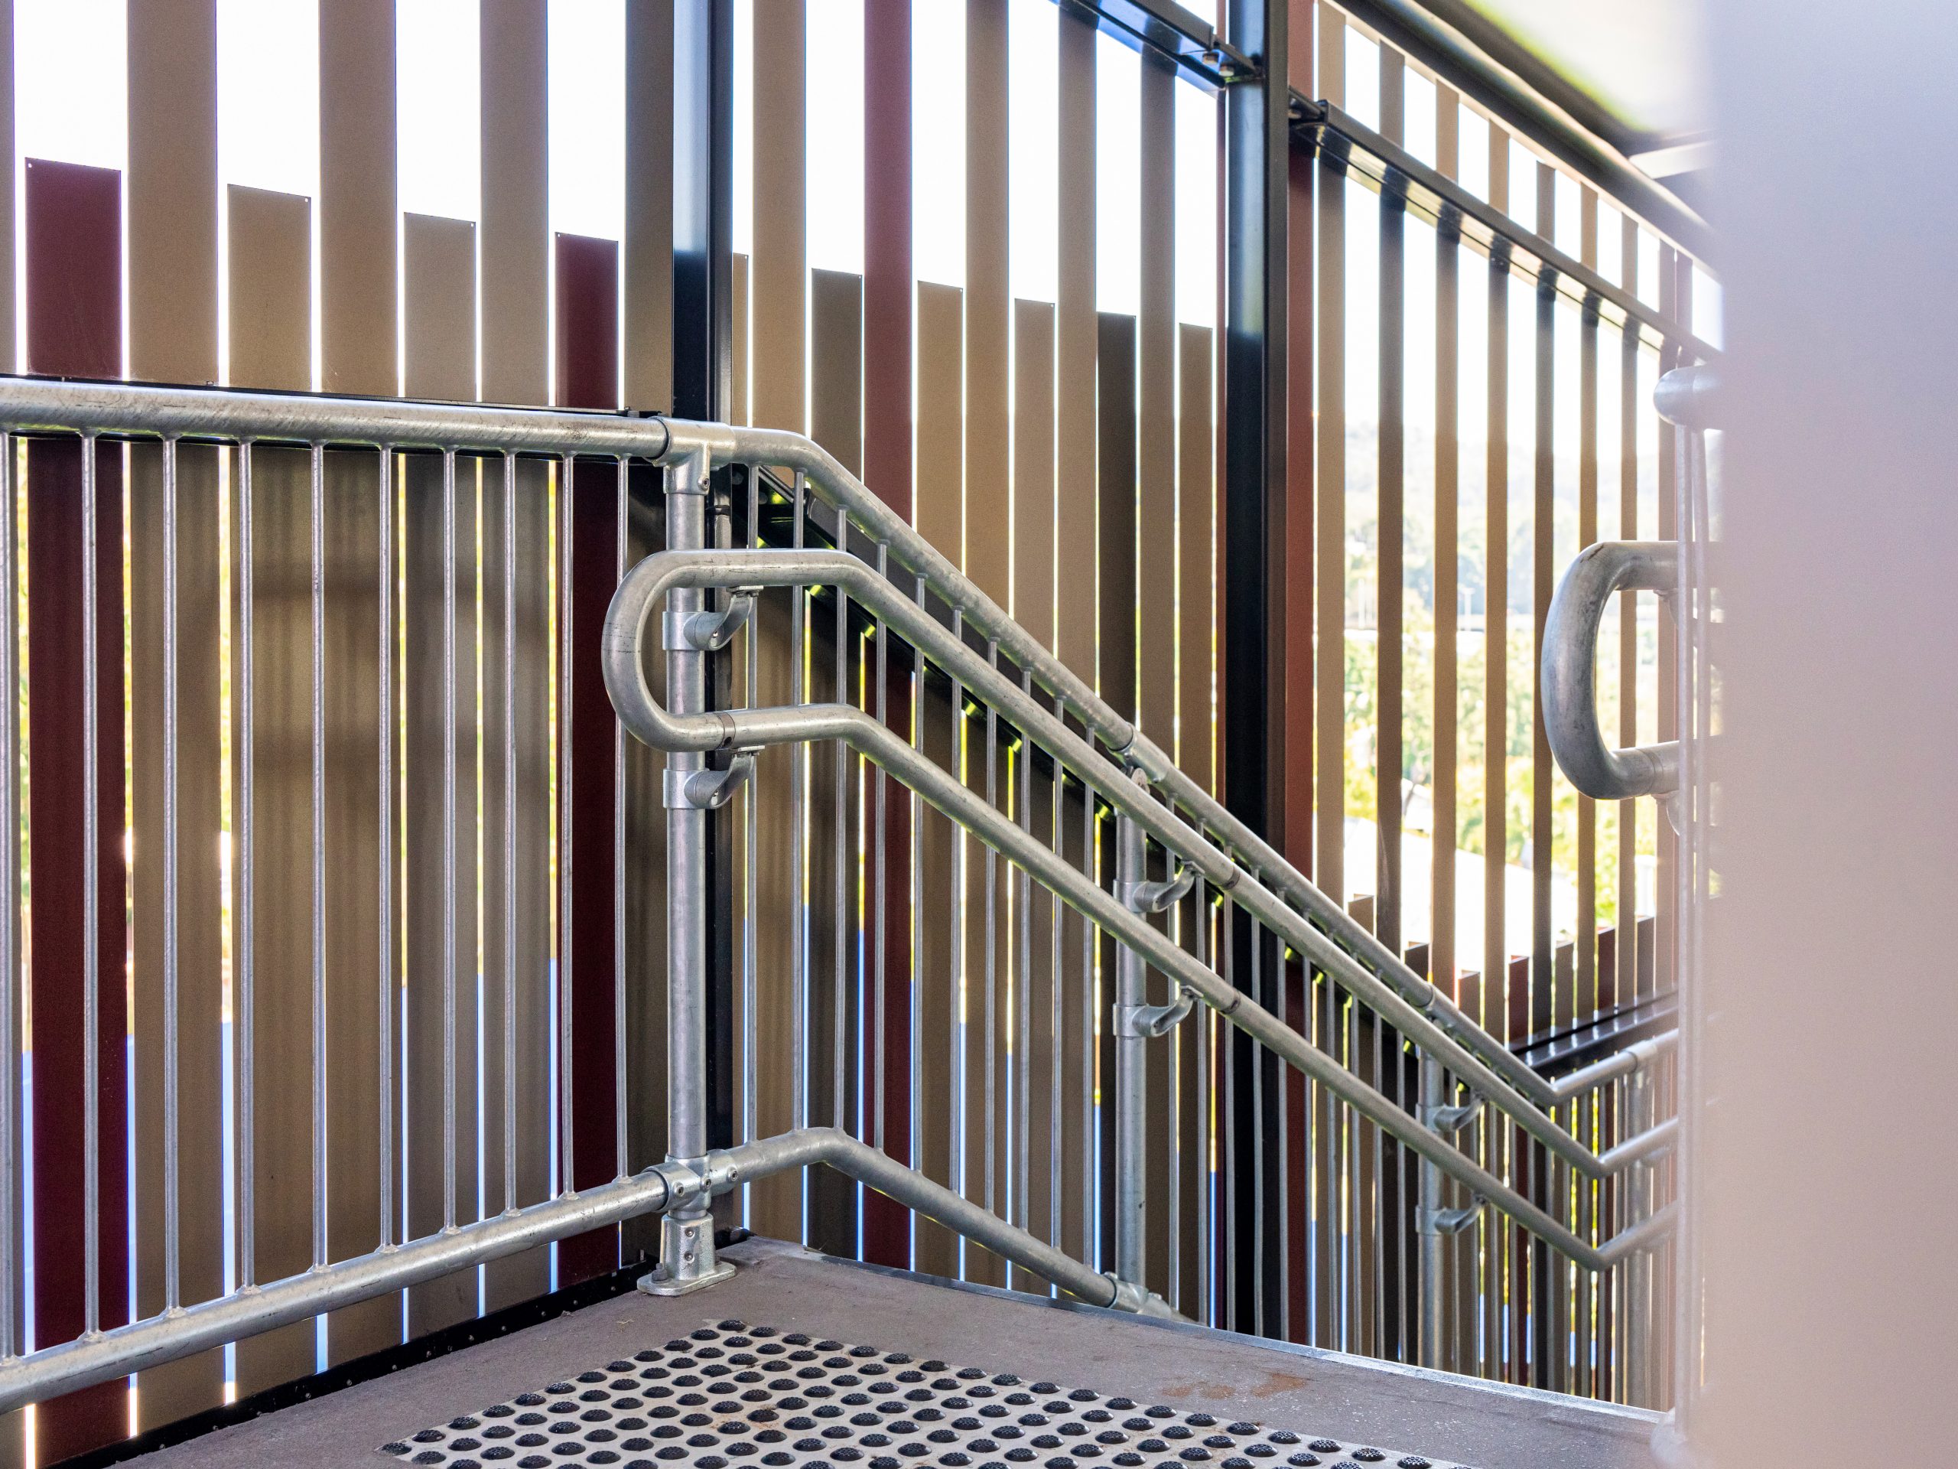

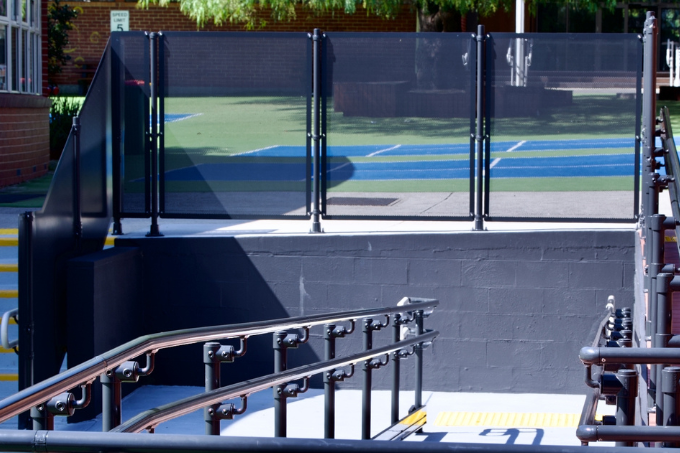
Available in single or double rail configurations, and multiple heights, including layouts commonly required for primary and secondary schools and Class 9B buildings.
APPLICATIONS & USE CASES OF CONECTABAL®




Sports and recreation centres






Retaining walls and car parks
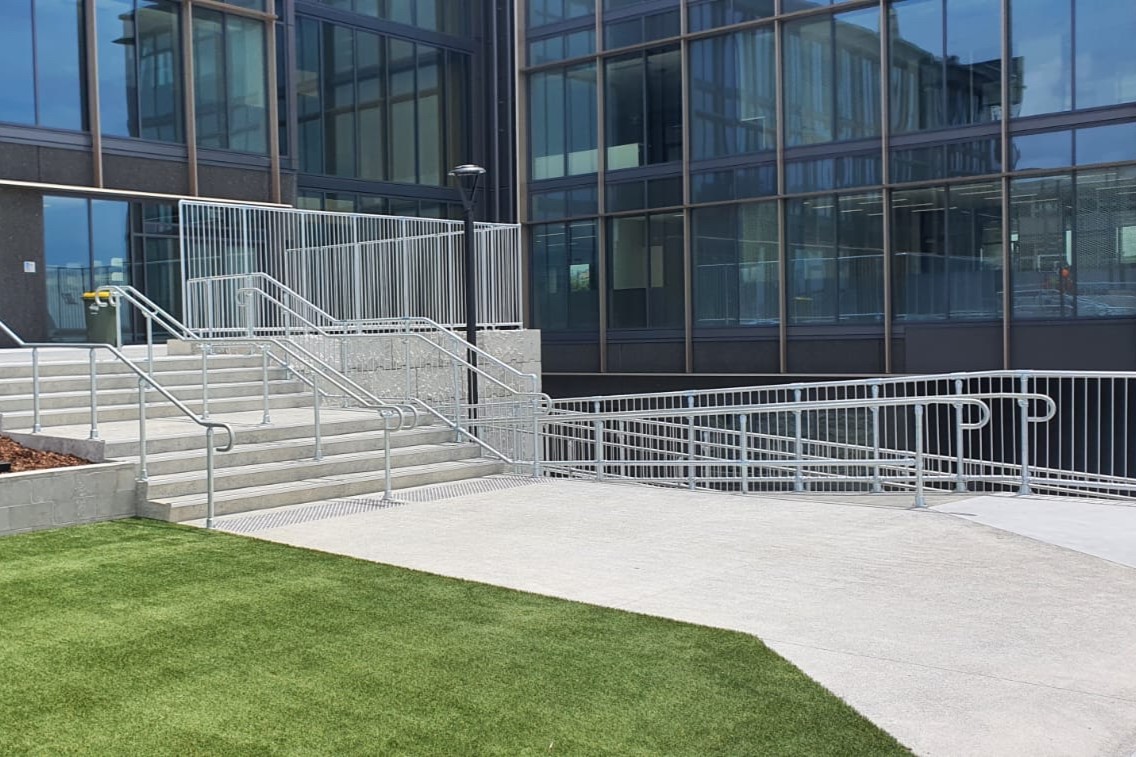
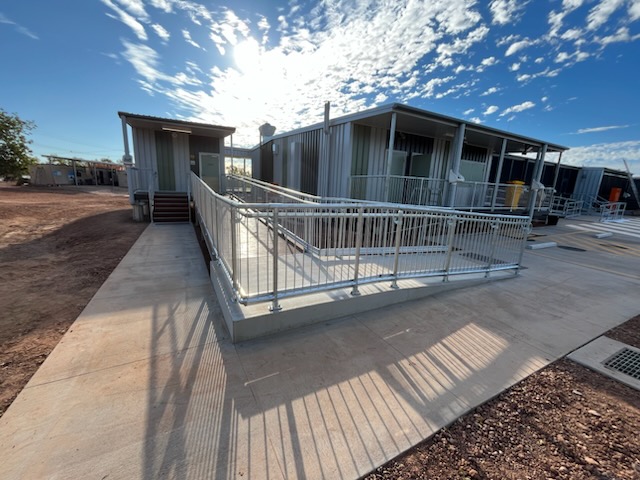
DDA access ramps and stairs

Fire and emergency egress stairs
Accommodation and commercial buildings
Data centres and infrastructure buildings



Public transport infrastructure
Schools and universities

Mezzanines
Configurations
-
CB10Standard Balustrade | For level applications above one metre (FFL)CB10Standard Balustrade | For level applications above one metre (FFL)
-
-
CB10 - WaveWave Balustrade | For level applications above one metre (FFL)CB10 - WaveWave Balustrade | For level applications above one metre (FFL)
-
-
CB10MStandard Balustrade | Mesh. For level applications, greater than one metre (FFL)CB10MStandard Balustrade | Mesh. For level applications, greater than one metre (FFL)
-
-
CB20Balustrade | Toeboard. For level applications above one metre (FFL) requiring NCC, New Zealand Building Code, AS1657.2018 and AS/NZS 1657.1992 complianceCB20Balustrade | Toeboard. For level applications above one metre (FFL) requiring NCC, New Zealand Building Code, AS1657.2018 and AS/NZS 1657.1992 compliance
-
-
CB20MBalustrade | Toeboard | Mesh. For level applications, greater than one metre (FFL) requiring NCC and AS1657 complianceCB20MBalustrade | Toeboard | Mesh. For level applications, greater than one metre (FFL) requiring NCC and AS1657 compliance
-
-






CB30Balustrade | Single Inline Handrail. For level and stair applications above one metre (FFL)CB30Balustrade | Single Inline Handrail. For level and stair applications above one metre (FFL)
-
-


CB35Balustrade | Single Inline Handrail & Kerbrail. For level and ramp applications above one metre (FFL)CB35Balustrade | Single Inline Handrail & Kerbrail. For level and ramp applications above one metre (FFL)
-
-
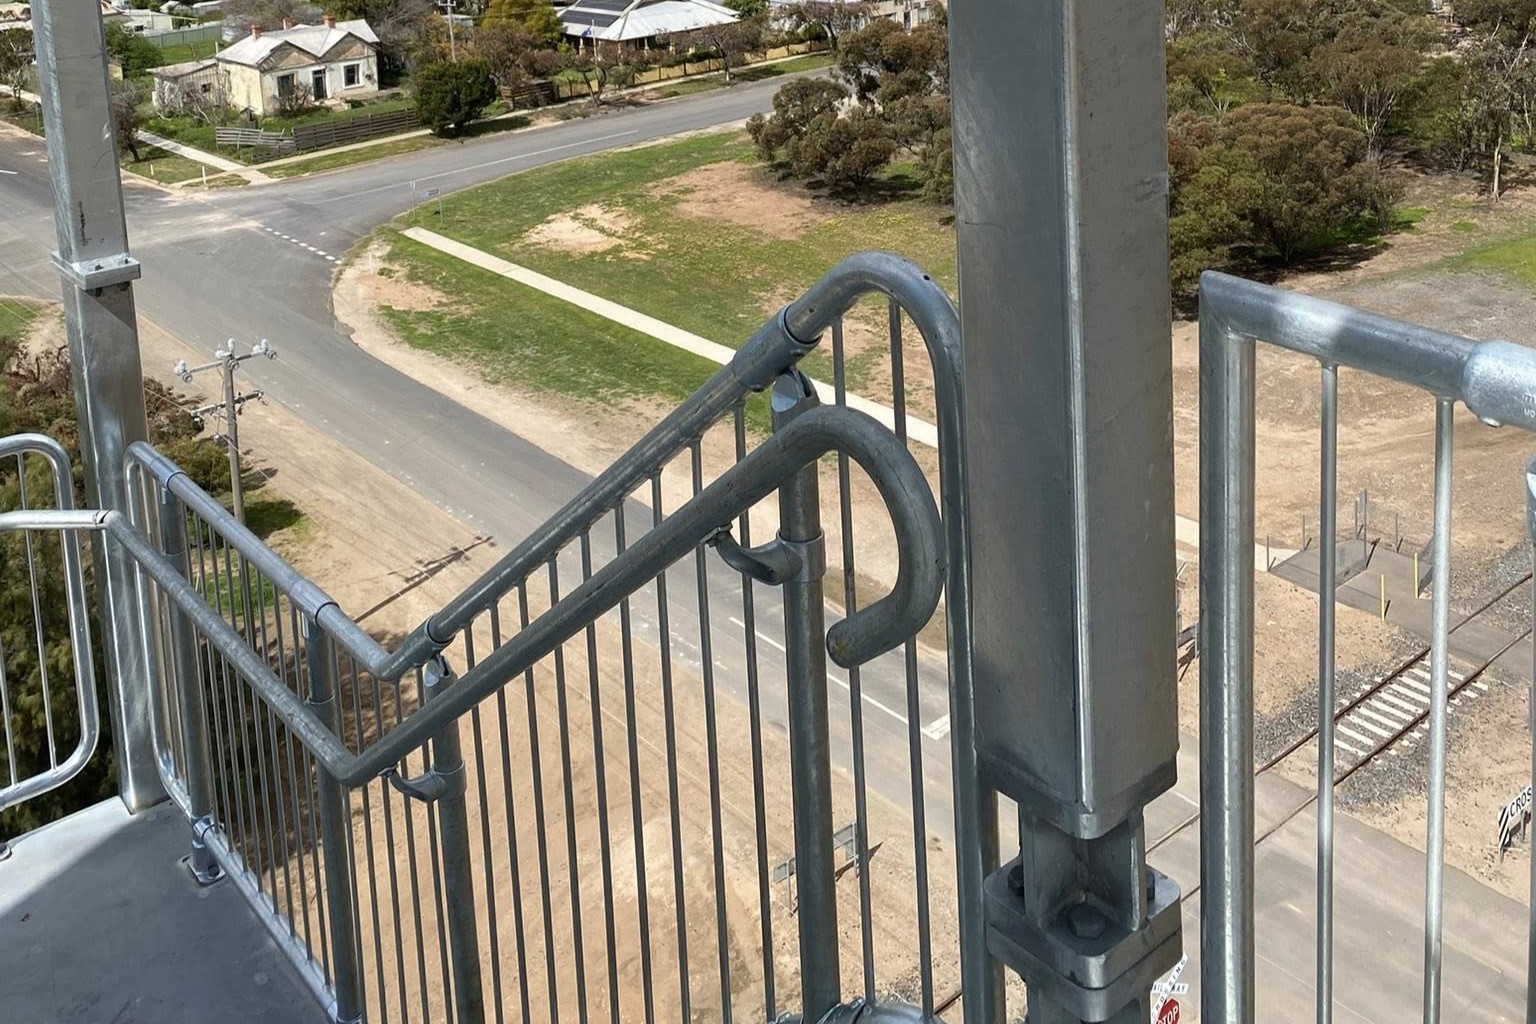

CB40Balustrade | Single Offset Handrail. For level and stair applications above one metre (FFL)CB40Balustrade | Single Offset Handrail. For level and stair applications above one metre (FFL)
-
-
CB45Balustrade | Single Offset Handrail & Kerbrail. For level and ramp applications above one metre (FFL)CB45Balustrade | Single Offset Handrail & Kerbrail. For level and ramp applications above one metre (FFL)
-
-



CB50Balustrade | Double Offset Handrail. For Class 9B Buildings used for primary schoolsCB50Balustrade | Double Offset Handrail. For Class 9B Buildings used for primary schools
-
-
CB55Balustrade | Double Offset Handrail & Kerbrail. For Class 9B Buildings used for primary schoolsCB55Balustrade | Double Offset Handrail & Kerbrail. For Class 9B Buildings used for primary schools
-
-
PF10Balustrade | Perforated Panel. For level applications, greater than one metre (FFL) *Product shown includes PC finishPF10Balustrade | Perforated Panel. For level applications, greater than one metre (FFL) *Product shown includes PC finish
-
PF20Balustrade | Toeboard | Perforated Panel. For level applications, greater than one metre (FFL) requiring NCC and AS1657 compliance *Product shown includes PC finishPF20Balustrade | Toeboard | Perforated Panel. For level applications, greater than one metre (FFL) requiring NCC and AS1657 compliance *Product shown includes PC finish
-
PF30Balustrade | Single Inline Handrail | Perforated Panel. For level and stair applications above one metre (FFL) *Product shown includes PC finishPF30Balustrade | Single Inline Handrail | Perforated Panel. For level and stair applications above one metre (FFL) *Product shown includes PC finish
-
PF40Balustrade | Single Offset Handrail | Perforated Panel. For level and stair applications above one metre (FFL) *Product shown includes PC finishPF40Balustrade | Single Offset Handrail | Perforated Panel. For level and stair applications above one metre (FFL) *Product shown includes PC finish
-
PF45Balustrade | Single Offset Handrail & Kerbrail | Perforated Panel. For level and stair applications above one metre (FFL) *Product shown includes PC finishPF45Balustrade | Single Offset Handrail & Kerbrail | Perforated Panel. For level and stair applications above one metre (FFL) *Product shown includes PC finish
-
PF50Balustrade | Double Offset Handrail | Perforated Panel. For Class 9B Buildings used for primary schools *Product shown includes PC finishPF50Balustrade | Double Offset Handrail | Perforated Panel. For Class 9B Buildings used for primary schools *Product shown includes PC finish
-
-
PF55Balustrade | Double Offset Handrail & Kerbrail | Perforated Panel. For Class 9B Buildings used for primary schools *Product shown includes PC finishPF55Balustrade | Double Offset Handrail & Kerbrail | Perforated Panel. For Class 9B Buildings used for primary schools *Product shown includes PC finish


Associated Mounts
-
 Top Mount
 -
 Face Mount
 -
 Channel Mount
 -
 Inground Mount
 -
 Cored Mount
 -
 Angle Mount
Compliance
Designed for accessibility compliance across Australia and New Zealand
 Meets NCC / NZBC requirements for balustrades and fall protection where height differences exceed one metreSupports compliance with NZBC Clause F4 (Safety from Falling) for edge protection in public and commercial environmentsEngineered in accordance with AS/NZS 1170.1 Structural Design Actions (Clause 3.6 – Barriers), including barrier and crowd loading classifications (up to C5 where required)Supports compliance with AS 1428 and NZS 4121 accessibility requirements where balustrades interface with accessible paths of travelVertical balusters spaced to comply with the 100mm sphere rule for openings in balustrades
Specifications
All relevant technical documents, product specifications and compliance information for Conectabal® pre-engineered commercial balustrade systems are available below. These resources support design development, product specification and accessibility compliance requirements across Australia and New Zealand.
Customise
Although Moddex systems are designed as modular off-the-shelf solutions, every project is tailored to suit your exact site requirements.
Beyond standard configurations, our in-house design and engineering team can customise systems with alternative materials, bespoke infill panels, integrated lighting and alternative materials and finishes, while maintaining the efficiency and reliability of modular construction.
Find out more about our customisation options. Get in touch with our expert team, call us on 1800 663 339 (Australia) or 0800 663 339 (New Zealand) or download our product brochure. We’re here to help, whether you need a quote, technical advice or tender support.
FREQUENTLY ASKED QUESTIONSABOUT CONECTABAL®
Common questions about Conectabal® commercial balustrade systems, including compliance, NCC & NZBC requirements and considerations for specifying modular balustrades on areas where there is a fall risk greater than 1m.
- Is Conectabal compliant with the National Construction Code (NCC)?
- Is Conectabal compliant with the New Zealand Building Code (NZBC)?
- Can Conectabal be used in primary schools?
- Are there contemporary aesthetic options available for Conectabal?
- Does Conectabal require on-site welding for installation?
- Can Conectabal integrate with disability handrails?